Array
(
[ID] => 815
[id] => 815


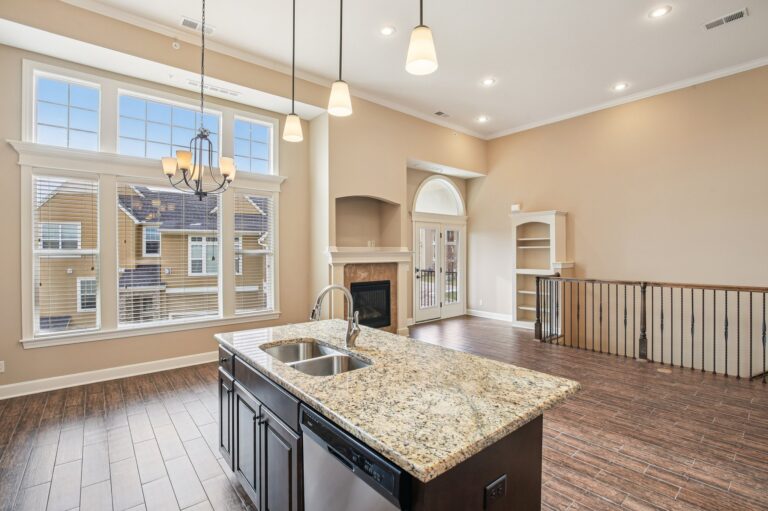
[title] => Mansions at Canyon Creek – Community & Pond View
[filename] => galleryexterior2.jpg
[filesize] => 403978
[url] => https://mansionskc.com/wp-content/uploads/2020/12/galleryexterior2.jpg
[link] => https://mansionskc.com/gallery/galleryexterior2/
[alt] => Mansions at Canyon Creek apartment buildings in Lenexa, KS overlooking a landscaped pond
[author] => 2
[description] => Exterior view of the Mansions at Canyon Creek community in Lenexa, KS, showcasing the property's landscaped grounds and scenic pond.
[caption] => Scenic pond views throughout the community
[name] => galleryexterior2
[status] => inherit
[uploaded_to] => 32
[date] => 2020-12-18 22:20:00
[modified] => 2026-08-11 17:53:55
[menu_order] => 0
[mime_type] => image/jpeg
[type] => image
[subtype] => jpeg
[icon] => https://mansionskc.com/wp-includes/images/media/default.png
[width] => 1206
[height] => 684
[sizes] => Array
(
[thumbnail] => https://mansionskc.com/wp-content/uploads/2020/12/galleryexterior2-150x150.jpg
[thumbnail-width] => 150
[thumbnail-height] => 150
[medium] => https://mansionskc.com/wp-content/uploads/2020/12/galleryexterior2-300x170.jpg
[medium-width] => 300
[medium-height] => 170
[medium_large] => https://mansionskc.com/wp-content/uploads/2020/12/galleryexterior2-768x436.jpg
[medium_large-width] => 580
[medium_large-height] => 329
[large] => https://mansionskc.com/wp-content/uploads/2020/12/galleryexterior2-1024x581.jpg
[large-width] => 580
[large-height] => 329
[1536x1536] => https://mansionskc.com/wp-content/uploads/2020/12/galleryexterior2.jpg
[1536x1536-width] => 1206
[1536x1536-height] => 684
[2048x2048] => https://mansionskc.com/wp-content/uploads/2020/12/galleryexterior2.jpg
[2048x2048-width] => 1206
[2048x2048-height] => 684
[post-thumbnail] => https://mansionskc.com/wp-content/uploads/2020/12/galleryexterior2-1200x681.jpg
[post-thumbnail-width] => 1200
[post-thumbnail-height] => 681
[twentytwenty-fullscreen] => https://mansionskc.com/wp-content/uploads/2020/12/galleryexterior2.jpg
[twentytwenty-fullscreen-width] => 1206
[twentytwenty-fullscreen-height] => 684
)
)
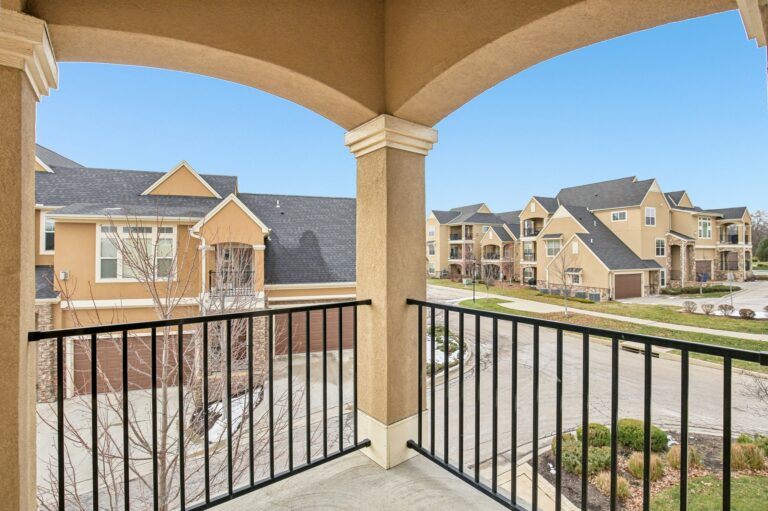
Scenic pond views throughout the community
Array
(
[ID] => 814
[id] => 814


[title] => Mansions at Canyon Creek – Poolside Exterior
[filename] => galleryext2.jpg
[filesize] => 543084
[url] => https://mansionskc.com/wp-content/uploads/2020/12/galleryext2.jpg
[link] => https://mansionskc.com/gallery/galleryext2/
[alt] => Exterior of a Mansions at Canyon Creek building with the community pool in the foreground
[author] => 2
[description] => The Mansions at Canyon Creek pool area, framed by the community's luxury apartment buildings in Lenexa, KS.
[caption] => Pool and Clubhouse
[name] => galleryext2
[status] => inherit
[uploaded_to] => 32
[date] => 2020-12-18 22:19:56
[modified] => 2026-08-11 17:53:38
[menu_order] => 0
[mime_type] => image/jpeg
[type] => image
[subtype] => jpeg
[icon] => https://mansionskc.com/wp-includes/images/media/default.png
[width] => 1000
[height] => 567
[sizes] => Array
(
[thumbnail] => https://mansionskc.com/wp-content/uploads/2020/12/galleryext2-150x150.jpg
[thumbnail-width] => 150
[thumbnail-height] => 150
[medium] => https://mansionskc.com/wp-content/uploads/2020/12/galleryext2-300x170.jpg
[medium-width] => 300
[medium-height] => 170
[medium_large] => https://mansionskc.com/wp-content/uploads/2020/12/galleryext2-768x435.jpg
[medium_large-width] => 580
[medium_large-height] => 329
[large] => https://mansionskc.com/wp-content/uploads/2020/12/galleryext2.jpg
[large-width] => 580
[large-height] => 329
[1536x1536] => https://mansionskc.com/wp-content/uploads/2020/12/galleryext2.jpg
[1536x1536-width] => 1000
[1536x1536-height] => 567
[2048x2048] => https://mansionskc.com/wp-content/uploads/2020/12/galleryext2.jpg
[2048x2048-width] => 1000
[2048x2048-height] => 567
[post-thumbnail] => https://mansionskc.com/wp-content/uploads/2020/12/galleryext2.jpg
[post-thumbnail-width] => 1000
[post-thumbnail-height] => 567
[twentytwenty-fullscreen] => https://mansionskc.com/wp-content/uploads/2020/12/galleryext2.jpg
[twentytwenty-fullscreen-width] => 1000
[twentytwenty-fullscreen-height] => 567
)
)
Array
(
[ID] => 812
[id] => 812


[title] => Resort-Style Pool with Landscaped Gardens
[filename] => galleryamen1.jpg
[filesize] => 523963
[url] => https://mansionskc.com/wp-content/uploads/2020/12/galleryamen1.jpg
[link] => https://mansionskc.com/gallery/galleryamen1/
[alt] => Close-up of the saltwater pool and flower gardens at Mansions at Canyon Creek
[author] => 2
[description] => A closer look at the saltwater pool and vibrant landscaping that make the Mansions at Canyon Creek outdoor space feel like a retreat.
[caption] => Saltwater Pool
[name] => galleryamen1
[status] => inherit
[uploaded_to] => 32
[date] => 2020-12-18 22:19:51
[modified] => 2026-08-11 17:52:47
[menu_order] => 0
[mime_type] => image/jpeg
[type] => image
[subtype] => jpeg
[icon] => https://mansionskc.com/wp-includes/images/media/default.png
[width] => 1000
[height] => 567
[sizes] => Array
(
[thumbnail] => https://mansionskc.com/wp-content/uploads/2020/12/galleryamen1-150x150.jpg
[thumbnail-width] => 150
[thumbnail-height] => 150
[medium] => https://mansionskc.com/wp-content/uploads/2020/12/galleryamen1-300x170.jpg
[medium-width] => 300
[medium-height] => 170
[medium_large] => https://mansionskc.com/wp-content/uploads/2020/12/galleryamen1-768x435.jpg
[medium_large-width] => 580
[medium_large-height] => 329
[large] => https://mansionskc.com/wp-content/uploads/2020/12/galleryamen1.jpg
[large-width] => 580
[large-height] => 329
[1536x1536] => https://mansionskc.com/wp-content/uploads/2020/12/galleryamen1.jpg
[1536x1536-width] => 1000
[1536x1536-height] => 567
[2048x2048] => https://mansionskc.com/wp-content/uploads/2020/12/galleryamen1.jpg
[2048x2048-width] => 1000
[2048x2048-height] => 567
[post-thumbnail] => https://mansionskc.com/wp-content/uploads/2020/12/galleryamen1.jpg
[post-thumbnail-width] => 1000
[post-thumbnail-height] => 567
[twentytwenty-fullscreen] => https://mansionskc.com/wp-content/uploads/2020/12/galleryamen1.jpg
[twentytwenty-fullscreen-width] => 1000
[twentytwenty-fullscreen-height] => 567
)
)
Array
(
[ID] => 933
[id] => 933



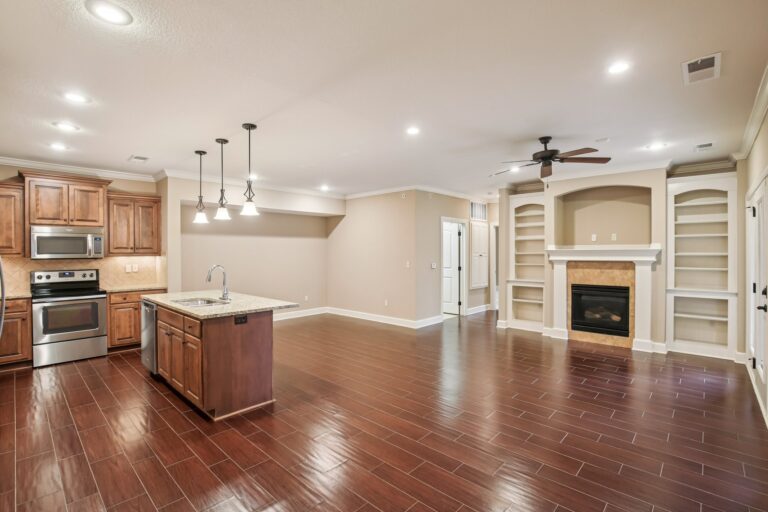

[title] => Gourmet Kitchen with Pendant Lighting
[filename] => download-793x-1024x581-1.png
[filesize] => 783682
[url] => https://mansionskc.com/wp-content/uploads/2021/09/download-793x-1024x581-1.png
[link] => https://mansionskc.com/gallery/download-793x-1024x581/
[alt] => Vacant apartment kitchen at Mansions at Canyon Creek with granite countertops and pendant lighting
[author] => 1
[description] => A gourmet kitchen featuring granite countertops, pendant lighting, and an open layout connecting to the living area.
[caption] => Open kitchens with premium finishes
[name] => download-793x-1024x581
[status] => inherit
[uploaded_to] => 32
[date] => 2021-09-15 13:54:42
[modified] => 2026-08-11 18:36:34
[menu_order] => 0
[mime_type] => image/png
[type] => image
[subtype] => png
[icon] => https://mansionskc.com/wp-includes/images/media/default.png
[width] => 1024
[height] => 581
[sizes] => Array
(
[thumbnail] => https://mansionskc.com/wp-content/uploads/2021/09/download-793x-1024x581-1-150x150.png
[thumbnail-width] => 150
[thumbnail-height] => 150
[medium] => https://mansionskc.com/wp-content/uploads/2021/09/download-793x-1024x581-1-300x170.png
[medium-width] => 300
[medium-height] => 170
[medium_large] => https://mansionskc.com/wp-content/uploads/2021/09/download-793x-1024x581-1-768x436.png
[medium_large-width] => 580
[medium_large-height] => 329
[large] => https://mansionskc.com/wp-content/uploads/2021/09/download-793x-1024x581-1.png
[large-width] => 580
[large-height] => 329
[1536x1536] => https://mansionskc.com/wp-content/uploads/2021/09/download-793x-1024x581-1.png
[1536x1536-width] => 1024
[1536x1536-height] => 581
[2048x2048] => https://mansionskc.com/wp-content/uploads/2021/09/download-793x-1024x581-1.png
[2048x2048-width] => 1024
[2048x2048-height] => 581
[post-thumbnail] => https://mansionskc.com/wp-content/uploads/2021/09/download-793x-1024x581-1.png
[post-thumbnail-width] => 1024
[post-thumbnail-height] => 581
[twentytwenty-fullscreen] => https://mansionskc.com/wp-content/uploads/2021/09/download-793x-1024x581-1.png
[twentytwenty-fullscreen-width] => 1024
[twentytwenty-fullscreen-height] => 581
)
)

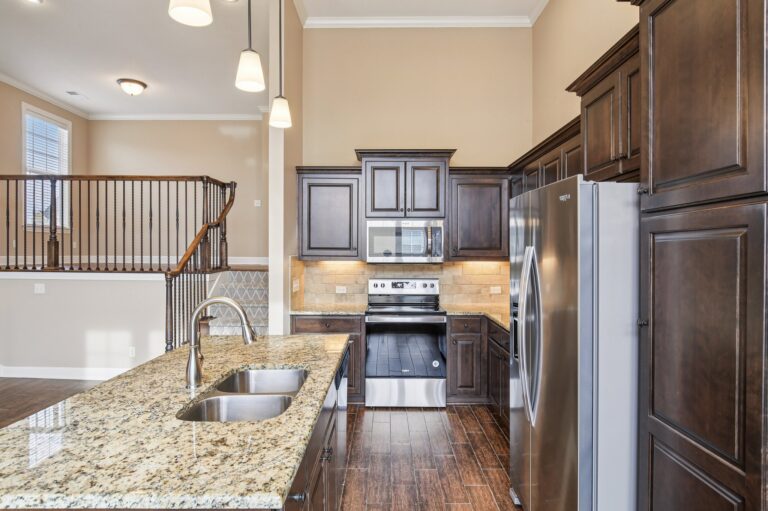
Open kitchens with premium finishes
Array
(
[ID] => 813
[id] => 813
[title] => Mansions at Canyon Creek – Building Exterior
[filename] => GALLERYext1.jpg
[filesize] => 457274
[url] => https://mansionskc.com/wp-content/uploads/2020/12/GALLERYext1.jpg
[link] => https://mansionskc.com/gallery/galleryext1/
[alt] => Exterior of a Mansions at Canyon Creek apartment building surrounded by green lawn
[author] => 2
[description] => The exterior of one of the Mansions at Canyon Creek residential buildings, set on well-maintained grounds.
[caption] => Building Exterior and Landscaping
[name] => galleryext1
[status] => inherit
[uploaded_to] => 32
[date] => 2020-12-18 22:19:53
[modified] => 2026-08-11 17:55:50
[menu_order] => 0
[mime_type] => image/jpeg
[type] => image
[subtype] => jpeg
[icon] => https://mansionskc.com/wp-includes/images/media/default.png
[width] => 1206
[height] => 684
[sizes] => Array
(
[thumbnail] => https://mansionskc.com/wp-content/uploads/2020/12/GALLERYext1-150x150.jpg
[thumbnail-width] => 150
[thumbnail-height] => 150
[medium] => https://mansionskc.com/wp-content/uploads/2020/12/GALLERYext1-300x170.jpg
[medium-width] => 300
[medium-height] => 170
[medium_large] => https://mansionskc.com/wp-content/uploads/2020/12/GALLERYext1-768x436.jpg
[medium_large-width] => 580
[medium_large-height] => 329
[large] => https://mansionskc.com/wp-content/uploads/2020/12/GALLERYext1-1024x581.jpg
[large-width] => 580
[large-height] => 329
[1536x1536] => https://mansionskc.com/wp-content/uploads/2020/12/GALLERYext1.jpg
[1536x1536-width] => 1206
[1536x1536-height] => 684
[2048x2048] => https://mansionskc.com/wp-content/uploads/2020/12/GALLERYext1.jpg
[2048x2048-width] => 1206
[2048x2048-height] => 684
[post-thumbnail] => https://mansionskc.com/wp-content/uploads/2020/12/GALLERYext1-1200x681.jpg
[post-thumbnail-width] => 1200
[post-thumbnail-height] => 681
[twentytwenty-fullscreen] => https://mansionskc.com/wp-content/uploads/2020/12/GALLERYext1.jpg
[twentytwenty-fullscreen-width] => 1206
[twentytwenty-fullscreen-height] => 684
)
)

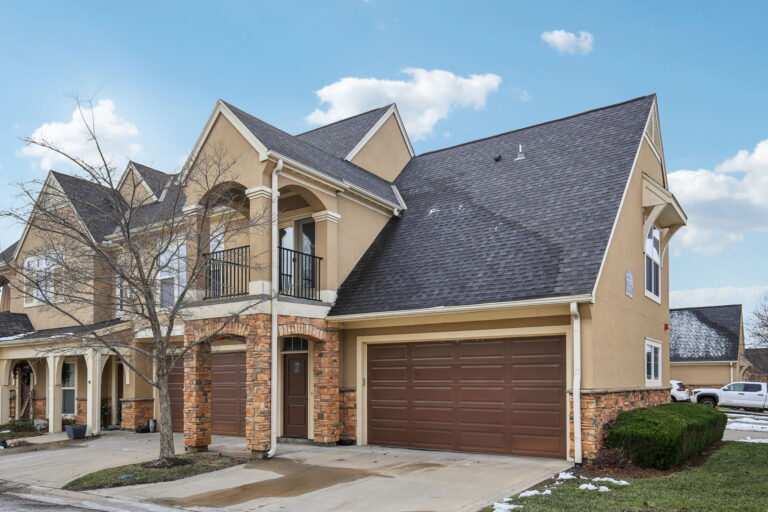
Building Exterior and Landscaping
Array
(
[ID] => 222
[id] => 222
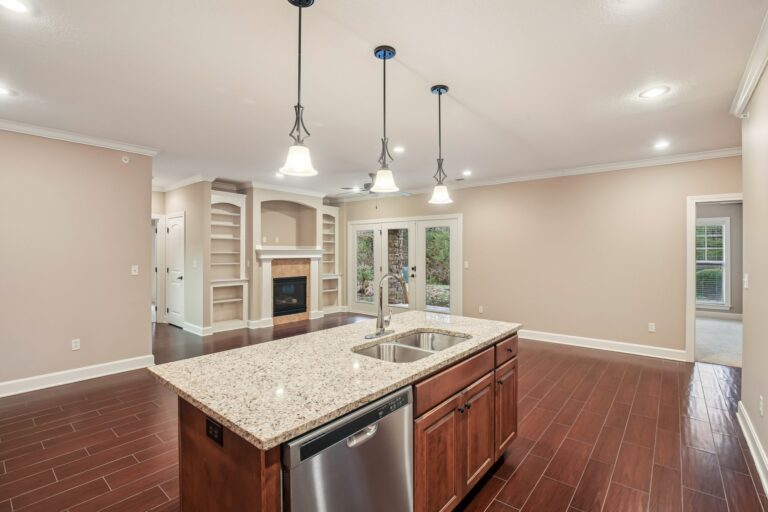
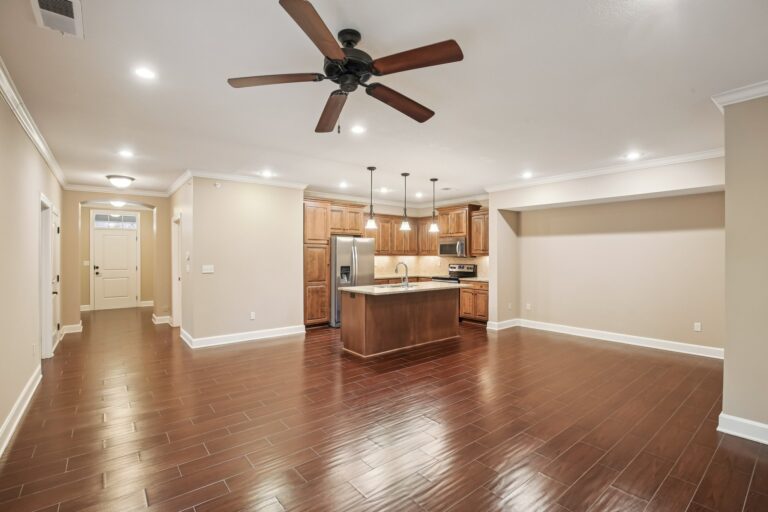
[title] => Open-Concept Living with Wood-Look Flooring
[filename] => download-78@3x.png
[filesize] => 1091276
[url] => https://mansionskc.com/wp-content/uploads/2020/09/download-78@3x.png
[link] => https://mansionskc.com/gallery/download-783x/
[alt] => Vacant apartment kitchen at Mansions at Canyon Creek with granite countertops and pendant lighting
[author] => 1
[description] => An open-concept layout connecting the kitchen island to the living space, finished with premium wood-look tile flooring.
[caption] => Spacious open floor plans
[name] => download-783x
[status] => inherit
[uploaded_to] => 32
[date] => 2020-09-28 14:24:13
[modified] => 2026-08-11 17:58:03
[menu_order] => 0
[mime_type] => image/png
[type] => image
[subtype] => png
[icon] => https://mansionskc.com/wp-includes/images/media/default.png
[width] => 1206
[height] => 684
[sizes] => Array
(
[thumbnail] => https://mansionskc.com/wp-content/uploads/2020/09/download-78@3x-150x150.png
[thumbnail-width] => 150
[thumbnail-height] => 150
[medium] => https://mansionskc.com/wp-content/uploads/2020/09/download-78@3x-300x170.png
[medium-width] => 300
[medium-height] => 170
[medium_large] => https://mansionskc.com/wp-content/uploads/2020/09/download-78@3x-768x436.png
[medium_large-width] => 580
[medium_large-height] => 329
[large] => https://mansionskc.com/wp-content/uploads/2020/09/download-78@3x-1024x581.png
[large-width] => 580
[large-height] => 329
[1536x1536] => https://mansionskc.com/wp-content/uploads/2020/09/download-78@3x.png
[1536x1536-width] => 1206
[1536x1536-height] => 684
[2048x2048] => https://mansionskc.com/wp-content/uploads/2020/09/download-78@3x.png
[2048x2048-width] => 1206
[2048x2048-height] => 684
[post-thumbnail] => https://mansionskc.com/wp-content/uploads/2020/09/download-78@3x-1200x681.png
[post-thumbnail-width] => 1200
[post-thumbnail-height] => 681
[twentytwenty-fullscreen] => https://mansionskc.com/wp-content/uploads/2020/09/download-78@3x.png
[twentytwenty-fullscreen-width] => 1206
[twentytwenty-fullscreen-height] => 684
)
)

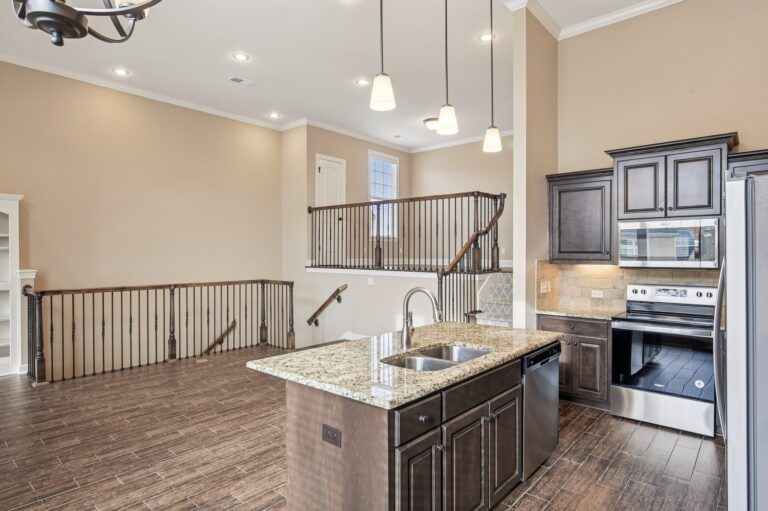
Spacious open floor plans
Array
(
[ID] => 227
[id] => 227


[title] => Spacious Living Room with Staircase
[filename] => download-85@3x.png
[filesize] => 1158987
[url] => https://mansionskc.com/wp-content/uploads/2020/09/download-85@3x.png
[link] => https://mansionskc.com/gallery/download-853x/
[alt] => Vacant living room with staircase and wood-look flooring at Mansions at Canyon Creek
[author] => 1
[description] => A spacious two-story living area featuring a staircase and durable wood-look tile flooring.
[caption] => THE SEDONA GRAND LOFT AREA
[name] => download-853x
[status] => inherit
[uploaded_to] => 32
[date] => 2020-09-28 14:24:34
[modified] => 2026-08-11 17:58:46
[menu_order] => 0
[mime_type] => image/png
[type] => image
[subtype] => png
[icon] => https://mansionskc.com/wp-includes/images/media/default.png
[width] => 1206
[height] => 684
[sizes] => Array
(
[thumbnail] => https://mansionskc.com/wp-content/uploads/2020/09/download-85@3x-150x150.png
[thumbnail-width] => 150
[thumbnail-height] => 150
[medium] => https://mansionskc.com/wp-content/uploads/2020/09/download-85@3x-300x170.png
[medium-width] => 300
[medium-height] => 170
[medium_large] => https://mansionskc.com/wp-content/uploads/2020/09/download-85@3x-768x436.png
[medium_large-width] => 580
[medium_large-height] => 329
[large] => https://mansionskc.com/wp-content/uploads/2020/09/download-85@3x-1024x581.png
[large-width] => 580
[large-height] => 329
[1536x1536] => https://mansionskc.com/wp-content/uploads/2020/09/download-85@3x.png
[1536x1536-width] => 1206
[1536x1536-height] => 684
[2048x2048] => https://mansionskc.com/wp-content/uploads/2020/09/download-85@3x.png
[2048x2048-width] => 1206
[2048x2048-height] => 684
[post-thumbnail] => https://mansionskc.com/wp-content/uploads/2020/09/download-85@3x-1200x681.png
[post-thumbnail-width] => 1200
[post-thumbnail-height] => 681
[twentytwenty-fullscreen] => https://mansionskc.com/wp-content/uploads/2020/09/download-85@3x.png
[twentytwenty-fullscreen-width] => 1206
[twentytwenty-fullscreen-height] => 684
)
)

THE SEDONA GRAND LOFT AREA
Array
(
[ID] => 225
[id] => 225

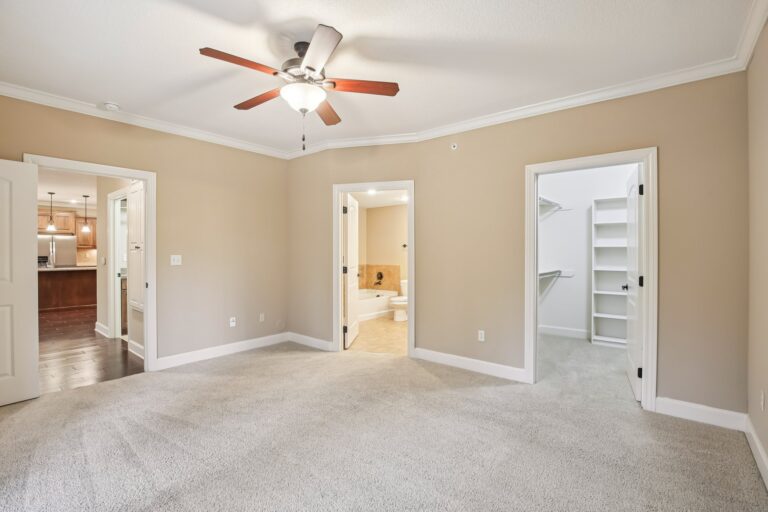

[title] => Bedroom with Ceiling Fan
[filename] => download-81@3x.png
[filesize] => 874137
[url] => https://mansionskc.com/wp-content/uploads/2020/09/download-81@3x.png
[link] => https://mansionskc.com/gallery/download-813x/
[alt] => Vacant bedroom with a ceiling fan and natural light at Mansions at Canyon Creek
[author] => 1
[description] => A bright, vacant bedroom featuring a ceiling fan and ample closet space.
[caption] => Bedroom
[name] => download-813x
[status] => inherit
[uploaded_to] => 32
[date] => 2020-09-28 14:24:26
[modified] => 2026-08-11 18:00:25
[menu_order] => 0
[mime_type] => image/png
[type] => image
[subtype] => png
[icon] => https://mansionskc.com/wp-includes/images/media/default.png
[width] => 1206
[height] => 684
[sizes] => Array
(
[thumbnail] => https://mansionskc.com/wp-content/uploads/2020/09/download-81@3x-150x150.png
[thumbnail-width] => 150
[thumbnail-height] => 150
[medium] => https://mansionskc.com/wp-content/uploads/2020/09/download-81@3x-300x170.png
[medium-width] => 300
[medium-height] => 170
[medium_large] => https://mansionskc.com/wp-content/uploads/2020/09/download-81@3x-768x436.png
[medium_large-width] => 580
[medium_large-height] => 329
[large] => https://mansionskc.com/wp-content/uploads/2020/09/download-81@3x-1024x581.png
[large-width] => 580
[large-height] => 329
[1536x1536] => https://mansionskc.com/wp-content/uploads/2020/09/download-81@3x.png
[1536x1536-width] => 1206
[1536x1536-height] => 684
[2048x2048] => https://mansionskc.com/wp-content/uploads/2020/09/download-81@3x.png
[2048x2048-width] => 1206
[2048x2048-height] => 684
[post-thumbnail] => https://mansionskc.com/wp-content/uploads/2020/09/download-81@3x-1200x681.png
[post-thumbnail-width] => 1200
[post-thumbnail-height] => 681
[twentytwenty-fullscreen] => https://mansionskc.com/wp-content/uploads/2020/09/download-81@3x.png
[twentytwenty-fullscreen-width] => 1206
[twentytwenty-fullscreen-height] => 684
)
)
Array
(
[ID] => 226
[id] => 226


[title] => Bathroom with Vanity and Soaking Tub
[filename] => download-84@3x.png
[filesize] => 1077407
[url] => https://mansionskc.com/wp-content/uploads/2020/09/download-84@3x.png
[link] => https://mansionskc.com/gallery/download-843x/
[alt] => Vacant bathroom with vanity mirror and soaking tub at Mansions at Canyon Creek
[author] => 1
[description] => A well-appointed bathroom featuring a vanity with mirror and a full soaking tub.
[caption] => BATHROOM
[name] => download-843x
[status] => inherit
[uploaded_to] => 32
[date] => 2020-09-28 14:24:30
[modified] => 2026-08-11 18:01:45
[menu_order] => 0
[mime_type] => image/png
[type] => image
[subtype] => png
[icon] => https://mansionskc.com/wp-includes/images/media/default.png
[width] => 1206
[height] => 684
[sizes] => Array
(
[thumbnail] => https://mansionskc.com/wp-content/uploads/2020/09/download-84@3x-150x150.png
[thumbnail-width] => 150
[thumbnail-height] => 150
[medium] => https://mansionskc.com/wp-content/uploads/2020/09/download-84@3x-300x170.png
[medium-width] => 300
[medium-height] => 170
[medium_large] => https://mansionskc.com/wp-content/uploads/2020/09/download-84@3x-768x436.png
[medium_large-width] => 580
[medium_large-height] => 329
[large] => https://mansionskc.com/wp-content/uploads/2020/09/download-84@3x-1024x581.png
[large-width] => 580
[large-height] => 329
[1536x1536] => https://mansionskc.com/wp-content/uploads/2020/09/download-84@3x.png
[1536x1536-width] => 1206
[1536x1536-height] => 684
[2048x2048] => https://mansionskc.com/wp-content/uploads/2020/09/download-84@3x.png
[2048x2048-width] => 1206
[2048x2048-height] => 684
[post-thumbnail] => https://mansionskc.com/wp-content/uploads/2020/09/download-84@3x-1200x681.png
[post-thumbnail-width] => 1200
[post-thumbnail-height] => 681
[twentytwenty-fullscreen] => https://mansionskc.com/wp-content/uploads/2020/09/download-84@3x.png
[twentytwenty-fullscreen-width] => 1206
[twentytwenty-fullscreen-height] => 684
)
)
Array
(
[ID] => 228
[id] => 228

[title] => Open Living Area with Staircase
[filename] => download-86@3x.png
[filesize] => 949292
[url] => https://mansionskc.com/wp-content/uploads/2020/09/download-86@3x.png
[link] => https://mansionskc.com/gallery/download-863x/
[alt] => Multi-level living spaces
[author] => 1
[description] => A vacant living area showing the staircase and wood-look flooring found throughout select floor plans.
[caption] => Winston Grand
[name] => download-863x
[status] => inherit
[uploaded_to] => 32
[date] => 2020-09-28 14:24:39
[modified] => 2026-08-11 18:02:48
[menu_order] => 0
[mime_type] => image/png
[type] => image
[subtype] => png
[icon] => https://mansionskc.com/wp-includes/images/media/default.png
[width] => 1206
[height] => 684
[sizes] => Array
(
[thumbnail] => https://mansionskc.com/wp-content/uploads/2020/09/download-86@3x-150x150.png
[thumbnail-width] => 150
[thumbnail-height] => 150
[medium] => https://mansionskc.com/wp-content/uploads/2020/09/download-86@3x-300x170.png
[medium-width] => 300
[medium-height] => 170
[medium_large] => https://mansionskc.com/wp-content/uploads/2020/09/download-86@3x-768x436.png
[medium_large-width] => 580
[medium_large-height] => 329
[large] => https://mansionskc.com/wp-content/uploads/2020/09/download-86@3x-1024x581.png
[large-width] => 580
[large-height] => 329
[1536x1536] => https://mansionskc.com/wp-content/uploads/2020/09/download-86@3x.png
[1536x1536-width] => 1206
[1536x1536-height] => 684
[2048x2048] => https://mansionskc.com/wp-content/uploads/2020/09/download-86@3x.png
[2048x2048-width] => 1206
[2048x2048-height] => 684
[post-thumbnail] => https://mansionskc.com/wp-content/uploads/2020/09/download-86@3x-1200x681.png
[post-thumbnail-width] => 1200
[post-thumbnail-height] => 681
[twentytwenty-fullscreen] => https://mansionskc.com/wp-content/uploads/2020/09/download-86@3x.png
[twentytwenty-fullscreen-width] => 1206
[twentytwenty-fullscreen-height] => 684
)
)
Array
(
[ID] => 230
[id] => 230


[title] => 24-Hour Fitness Center – Cardio Equipment
[filename] => download-93@3x.png
[filesize] => 1207948
[url] => https://mansionskc.com/wp-content/uploads/2020/09/download-93@3x.png
[link] => https://mansionskc.com/gallery/download-933x/
[alt] => Fitness center at Mansions at Canyon Creek with cardio machines and TV
[author] => 1

[description] => The community fitness center offers a full line of cardio equipment for residents to stay active without leaving home.
[caption] => on-site fitness center
[name] => download-933x
[status] => inherit
[uploaded_to] => 32
[date] => 2020-09-28 14:24:47
[modified] => 2026-08-11 18:37:41
[menu_order] => 0
[mime_type] => image/png
[type] => image
[subtype] => png
[icon] => https://mansionskc.com/wp-includes/images/media/default.png
[width] => 1206
[height] => 684
[sizes] => Array
(
[thumbnail] => https://mansionskc.com/wp-content/uploads/2020/09/download-93@3x-150x150.png
[thumbnail-width] => 150
[thumbnail-height] => 150
[medium] => https://mansionskc.com/wp-content/uploads/2020/09/download-93@3x-300x170.png
[medium-width] => 300
[medium-height] => 170
[medium_large] => https://mansionskc.com/wp-content/uploads/2020/09/download-93@3x-768x436.png
[medium_large-width] => 580
[medium_large-height] => 329
[large] => https://mansionskc.com/wp-content/uploads/2020/09/download-93@3x-1024x581.png
[large-width] => 580
[large-height] => 329
[1536x1536] => https://mansionskc.com/wp-content/uploads/2020/09/download-93@3x.png
[1536x1536-width] => 1206
[1536x1536-height] => 684
[2048x2048] => https://mansionskc.com/wp-content/uploads/2020/09/download-93@3x.png
[2048x2048-width] => 1206
[2048x2048-height] => 684
[post-thumbnail] => https://mansionskc.com/wp-content/uploads/2020/09/download-93@3x-1200x681.png
[post-thumbnail-width] => 1200
[post-thumbnail-height] => 681
[twentytwenty-fullscreen] => https://mansionskc.com/wp-content/uploads/2020/09/download-93@3x.png
[twentytwenty-fullscreen-width] => 1206
[twentytwenty-fullscreen-height] => 684
)
)

Array
(
[ID] => 818
[id] => 818

[title] => 24-Hour Fitness Center – Cardio Equipment
[filename] => gallerygym2.jpg
[filesize] => 360620
[url] => https://mansionskc.com/wp-content/uploads/2020/12/gallerygym2.jpg
[link] => https://mansionskc.com/gallery/gallerygym2/
[alt] => Fitness center at Mansions at Canyon Creek with cardio machines and TV
[author] => 2
[description] => The community fitness center offers a full line of cardio equipment for residents to stay active without leaving home.
[caption] => on-site fitness center
[name] => gallerygym2
[status] => inherit
[uploaded_to] => 32
[date] => 2020-12-18 22:20:06
[modified] => 2026-08-11 18:37:38
[menu_order] => 0
[mime_type] => image/jpeg
[type] => image
[subtype] => jpeg
[icon] => https://mansionskc.com/wp-includes/images/media/default.png
[width] => 1206
[height] => 684
[sizes] => Array
(
[thumbnail] => https://mansionskc.com/wp-content/uploads/2020/12/gallerygym2-150x150.jpg
[thumbnail-width] => 150
[thumbnail-height] => 150
[medium] => https://mansionskc.com/wp-content/uploads/2020/12/gallerygym2-300x170.jpg
[medium-width] => 300
[medium-height] => 170
[medium_large] => https://mansionskc.com/wp-content/uploads/2020/12/gallerygym2-768x436.jpg
[medium_large-width] => 580
[medium_large-height] => 329
[large] => https://mansionskc.com/wp-content/uploads/2020/12/gallerygym2-1024x581.jpg
[large-width] => 580
[large-height] => 329
[1536x1536] => https://mansionskc.com/wp-content/uploads/2020/12/gallerygym2.jpg
[1536x1536-width] => 1206
[1536x1536-height] => 684
[2048x2048] => https://mansionskc.com/wp-content/uploads/2020/12/gallerygym2.jpg
[2048x2048-width] => 1206
[2048x2048-height] => 684
[post-thumbnail] => https://mansionskc.com/wp-content/uploads/2020/12/gallerygym2-1200x681.jpg
[post-thumbnail-width] => 1200
[post-thumbnail-height] => 681
[twentytwenty-fullscreen] => https://mansionskc.com/wp-content/uploads/2020/12/gallerygym2.jpg
[twentytwenty-fullscreen-width] => 1206
[twentytwenty-fullscreen-height] => 684
)
)

Array
(
[ID] => 819
[id] => 819
[title] => 24-Hour Fitness Center – Cardio Equipment
[filename] => gallerygym3.jpg
[filesize] => 431623
[url] => https://mansionskc.com/wp-content/uploads/2020/12/gallerygym3.jpg
[link] => https://mansionskc.com/gallery/gallerygym3/
[alt] => Fitness center at Mansions at Canyon Creek with cardio machines and TV
[author] => 2
[description] => The community fitness center offers a full line of cardio equipment for residents to stay active without leaving home.
[caption] => on-site fitness center
[name] => gallerygym3
[status] => inherit
[uploaded_to] => 32
[date] => 2020-12-18 22:20:09
[modified] => 2026-08-11 18:06:22
[menu_order] => 0
[mime_type] => image/jpeg
[type] => image
[subtype] => jpeg
[icon] => https://mansionskc.com/wp-includes/images/media/default.png
[width] => 1206
[height] => 684
[sizes] => Array
(
[thumbnail] => https://mansionskc.com/wp-content/uploads/2020/12/gallerygym3-150x150.jpg
[thumbnail-width] => 150
[thumbnail-height] => 150
[medium] => https://mansionskc.com/wp-content/uploads/2020/12/gallerygym3-300x170.jpg
[medium-width] => 300
[medium-height] => 170
[medium_large] => https://mansionskc.com/wp-content/uploads/2020/12/gallerygym3-768x436.jpg
[medium_large-width] => 580
[medium_large-height] => 329
[large] => https://mansionskc.com/wp-content/uploads/2020/12/gallerygym3-1024x581.jpg
[large-width] => 580
[large-height] => 329
[1536x1536] => https://mansionskc.com/wp-content/uploads/2020/12/gallerygym3.jpg
[1536x1536-width] => 1206
[1536x1536-height] => 684
[2048x2048] => https://mansionskc.com/wp-content/uploads/2020/12/gallerygym3.jpg
[2048x2048-width] => 1206
[2048x2048-height] => 684
[post-thumbnail] => https://mansionskc.com/wp-content/uploads/2020/12/gallerygym3-1200x681.jpg
[post-thumbnail-width] => 1200
[post-thumbnail-height] => 681
[twentytwenty-fullscreen] => https://mansionskc.com/wp-content/uploads/2020/12/gallerygym3.jpg
[twentytwenty-fullscreen-width] => 1206
[twentytwenty-fullscreen-height] => 684
)
)

Array
(
[ID] => 232
[id] => 232
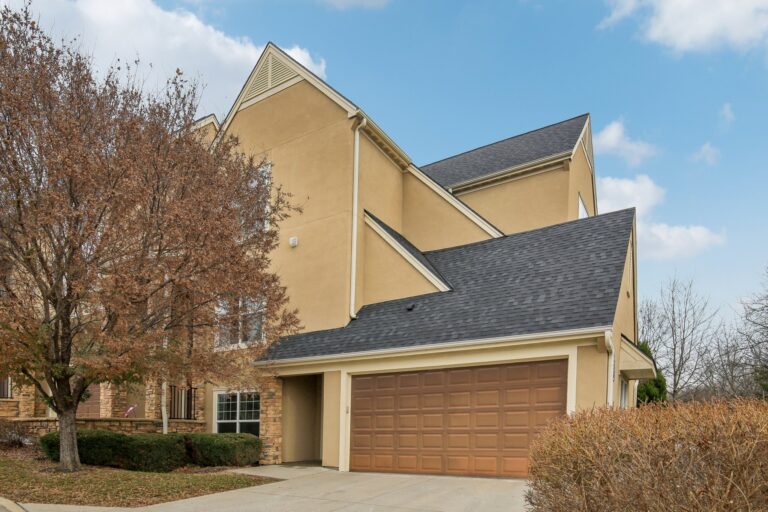
[title] => Attached Private Garage
[filename] => download-95@3x.png
[filesize] => 1000460
[url] => https://mansionskc.com/wp-content/uploads/2020/09/download-95@3x.png
[link] => https://mansionskc.com/gallery/download-953x/
[alt] => Exterior of a Mansions at Canyon Creek home with private garage and driveway
[author] => 1

[description] => A private exterior entrance with attached garage and driveway, offering residents added convenience.
[caption] => private driveways
[name] => download-953x
[status] => inherit
[uploaded_to] => 32
[date] => 2020-09-28 14:24:55
[modified] => 2026-08-11 18:08:18
[menu_order] => 0
[mime_type] => image/png
[type] => image
[subtype] => png
[icon] => https://mansionskc.com/wp-includes/images/media/default.png
[width] => 1206
[height] => 684
[sizes] => Array
(
[thumbnail] => https://mansionskc.com/wp-content/uploads/2020/09/download-95@3x-150x150.png
[thumbnail-width] => 150
[thumbnail-height] => 150
[medium] => https://mansionskc.com/wp-content/uploads/2020/09/download-95@3x-300x170.png
[medium-width] => 300
[medium-height] => 170
[medium_large] => https://mansionskc.com/wp-content/uploads/2020/09/download-95@3x-768x436.png
[medium_large-width] => 580
[medium_large-height] => 329
[large] => https://mansionskc.com/wp-content/uploads/2020/09/download-95@3x-1024x581.png
[large-width] => 580
[large-height] => 329
[1536x1536] => https://mansionskc.com/wp-content/uploads/2020/09/download-95@3x.png
[1536x1536-width] => 1206
[1536x1536-height] => 684
[2048x2048] => https://mansionskc.com/wp-content/uploads/2020/09/download-95@3x.png
[2048x2048-width] => 1206
[2048x2048-height] => 684
[post-thumbnail] => https://mansionskc.com/wp-content/uploads/2020/09/download-95@3x-1200x681.png
[post-thumbnail-width] => 1200
[post-thumbnail-height] => 681
[twentytwenty-fullscreen] => https://mansionskc.com/wp-content/uploads/2020/09/download-95@3x.png
[twentytwenty-fullscreen-width] => 1206
[twentytwenty-fullscreen-height] => 684
)
)

Array
(
[ID] => 817
[id] => 817
[title] => Attached Private Garage
[filename] => gallerygarage.jpg
[filesize] => 339923
[url] => https://mansionskc.com/wp-content/uploads/2020/12/gallerygarage.jpg
[link] => https://mansionskc.com/gallery/gallerygarage/
[alt] => Vacant attached garage interior at Mansions at Canyon Creek
[author] => 2

[description] => An attached private garage, providing residents secure, convenient parking and extra storage.
[caption] => private garages
[name] => gallerygarage
[status] => inherit
[uploaded_to] => 32
[date] => 2020-12-18 22:20:04
[modified] => 2026-08-11 18:09:12
[menu_order] => 0
[mime_type] => image/jpeg
[type] => image
[subtype] => jpeg
[icon] => https://mansionskc.com/wp-includes/images/media/default.png
[width] => 1206
[height] => 684
[sizes] => Array
(
[thumbnail] => https://mansionskc.com/wp-content/uploads/2020/12/gallerygarage-150x150.jpg
[thumbnail-width] => 150
[thumbnail-height] => 150
[medium] => https://mansionskc.com/wp-content/uploads/2020/12/gallerygarage-300x170.jpg
[medium-width] => 300
[medium-height] => 170
[medium_large] => https://mansionskc.com/wp-content/uploads/2020/12/gallerygarage-768x436.jpg
[medium_large-width] => 580
[medium_large-height] => 329
[large] => https://mansionskc.com/wp-content/uploads/2020/12/gallerygarage-1024x581.jpg
[large-width] => 580
[large-height] => 329
[1536x1536] => https://mansionskc.com/wp-content/uploads/2020/12/gallerygarage.jpg
[1536x1536-width] => 1206
[1536x1536-height] => 684
[2048x2048] => https://mansionskc.com/wp-content/uploads/2020/12/gallerygarage.jpg
[2048x2048-width] => 1206
[2048x2048-height] => 684
[post-thumbnail] => https://mansionskc.com/wp-content/uploads/2020/12/gallerygarage-1200x681.jpg
[post-thumbnail-width] => 1200
[post-thumbnail-height] => 681
[twentytwenty-fullscreen] => https://mansionskc.com/wp-content/uploads/2020/12/gallerygarage.jpg
[twentytwenty-fullscreen-width] => 1206
[twentytwenty-fullscreen-height] => 684
)
)
Array
(
[ID] => 820
[id] => 820
[title] => Mansions at Canyon Creek – Community Entrance
[filename] => gallerysign.jpg
[filesize] => 527147
[url] => https://mansionskc.com/wp-content/uploads/2020/12/gallerysign.jpg
[link] => https://mansionskc.com/gallery/gallerysign/
[alt] => Mansions at Canyon Creek monument sign surrounded by landscaping
[author] => 2

[description] => The community entrance sign for Mansions at Canyon Creek, framed by seasonal landscaping.
[caption] => Welcome to Mansions at Canyon
[name] => gallerysign
[status] => inherit
[uploaded_to] => 32
[date] => 2020-12-18 22:20:12
[modified] => 2026-08-11 18:09:51
[menu_order] => 0
[mime_type] => image/jpeg
[type] => image
[subtype] => jpeg
[icon] => https://mansionskc.com/wp-includes/images/media/default.png
[width] => 1000
[height] => 567
[sizes] => Array
(
[thumbnail] => https://mansionskc.com/wp-content/uploads/2020/12/gallerysign-150x150.jpg
[thumbnail-width] => 150
[thumbnail-height] => 150
[medium] => https://mansionskc.com/wp-content/uploads/2020/12/gallerysign-300x170.jpg
[medium-width] => 300
[medium-height] => 170
[medium_large] => https://mansionskc.com/wp-content/uploads/2020/12/gallerysign-768x435.jpg
[medium_large-width] => 580
[medium_large-height] => 329
[large] => https://mansionskc.com/wp-content/uploads/2020/12/gallerysign.jpg
[large-width] => 580
[large-height] => 329
[1536x1536] => https://mansionskc.com/wp-content/uploads/2020/12/gallerysign.jpg
[1536x1536-width] => 1000
[1536x1536-height] => 567
[2048x2048] => https://mansionskc.com/wp-content/uploads/2020/12/gallerysign.jpg
[2048x2048-width] => 1000
[2048x2048-height] => 567
[post-thumbnail] => https://mansionskc.com/wp-content/uploads/2020/12/gallerysign.jpg
[post-thumbnail-width] => 1000
[post-thumbnail-height] => 567
[twentytwenty-fullscreen] => https://mansionskc.com/wp-content/uploads/2020/12/gallerysign.jpg
[twentytwenty-fullscreen-width] => 1000
[twentytwenty-fullscreen-height] => 567
)
)

Welcome to Mansions at Canyon
Array
(
[ID] => 1109
[id] => 1109
[title] => Sedona Floor Plan – Primary Bedroom
[filename] => 90-print-25406-W-95th-Ln-apt-1905-S0612-013-virtually-staged-scaled.jpeg
[filesize] => 648053
[url] => https://mansionskc.com/wp-content/uploads/2025/12/90-print-25406-W-95th-Ln-apt-1905-S0612-013-virtually-staged-scaled.jpeg
[link] => https://mansionskc.com/90-print-25406-w-95th-ln-apt-1905-s0612-013-virtually-staged/
[alt] => Staged primary bedroom in the Sedona one-bedroom with den floor plan
[author] => 2
[description] => The primary bedroom in the Sedona floor plan, a one-bedroom home with den, shown fully staged.
[caption] => The Sedona: comfortable one-bedroom living
[name] => 90-print-25406-w-95th-ln-apt-1905-s0612-013-virtually-staged
[status] => inherit
[uploaded_to] => 0
[date] => 2025-12-11 18:01:52
[modified] => 2026-08-11 18:10:25
[menu_order] => 0
[mime_type] => image/jpeg
[type] => image
[subtype] => jpeg
[icon] => https://mansionskc.com/wp-includes/images/media/default.png
[width] => 2560
[height] => 1707
[sizes] => Array
(
[thumbnail] => https://mansionskc.com/wp-content/uploads/2025/12/90-print-25406-W-95th-Ln-apt-1905-S0612-013-virtually-staged-150x150.jpeg
[thumbnail-width] => 150
[thumbnail-height] => 150
[medium] => https://mansionskc.com/wp-content/uploads/2025/12/90-print-25406-W-95th-Ln-apt-1905-S0612-013-virtually-staged-300x200.jpeg
[medium-width] => 300
[medium-height] => 200
[medium_large] => https://mansionskc.com/wp-content/uploads/2025/12/90-print-25406-W-95th-Ln-apt-1905-S0612-013-virtually-staged-768x512.jpeg
[medium_large-width] => 580
[medium_large-height] => 387
[large] => https://mansionskc.com/wp-content/uploads/2025/12/90-print-25406-W-95th-Ln-apt-1905-S0612-013-virtually-staged-1024x683.jpeg
[large-width] => 580
[large-height] => 387
[1536x1536] => https://mansionskc.com/wp-content/uploads/2025/12/90-print-25406-W-95th-Ln-apt-1905-S0612-013-virtually-staged-1536x1024.jpeg
[1536x1536-width] => 1536
[1536x1536-height] => 1024
[2048x2048] => https://mansionskc.com/wp-content/uploads/2025/12/90-print-25406-W-95th-Ln-apt-1905-S0612-013-virtually-staged-2048x1365.jpeg
[2048x2048-width] => 2048
[2048x2048-height] => 1365
[post-thumbnail] => https://mansionskc.com/wp-content/uploads/2025/12/90-print-25406-W-95th-Ln-apt-1905-S0612-013-virtually-staged-1200x800.jpeg
[post-thumbnail-width] => 1200
[post-thumbnail-height] => 800
[twentytwenty-fullscreen] => https://mansionskc.com/wp-content/uploads/2025/12/90-print-25406-W-95th-Ln-apt-1905-S0612-013-virtually-staged-1980x1320.jpeg
[twentytwenty-fullscreen-width] => 1980
[twentytwenty-fullscreen-height] => 1320
)
)
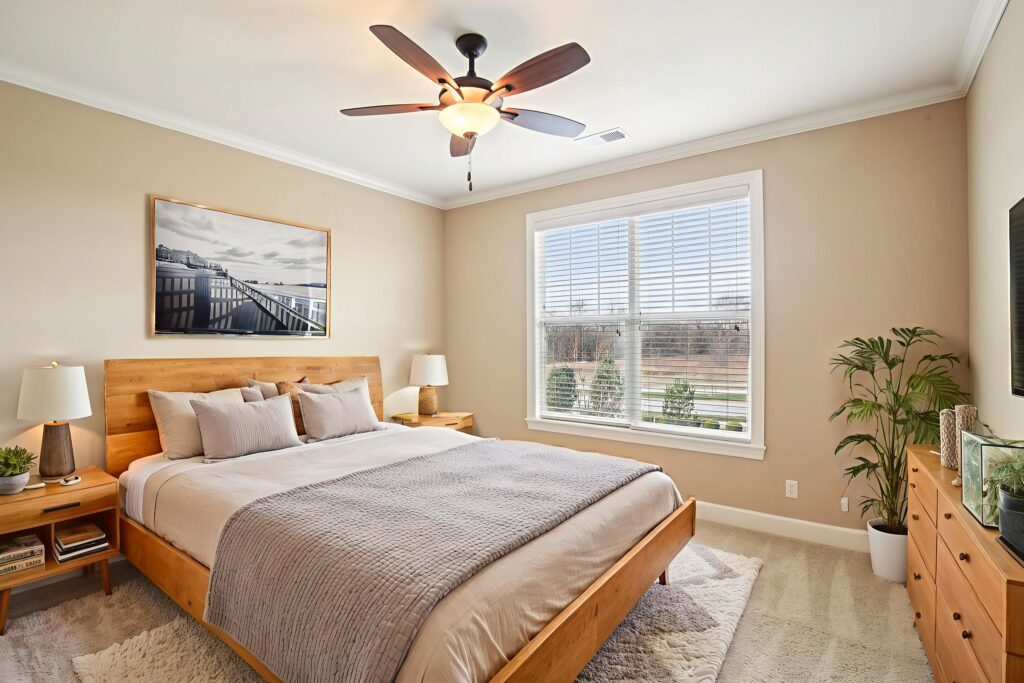
The Sedona: comfortable one-bedroom living
Array
(
[ID] => 1108
[id] => 1108
[title] => Sedona Floor Plan – Living Room
[filename] => 78-print-91-print-25406-W-95th-Ln-apt-1905-S0612-003-vs-scaled.jpg
[filesize] => 565670
[url] => https://mansionskc.com/wp-content/uploads/2025/12/78-print-91-print-25406-W-95th-Ln-apt-1905-S0612-003-vs-scaled.jpg
[link] => https://mansionskc.com/78-print-91-print-25406-w-95th-ln-apt-1905-s0612-003-vs/
[alt] => Staged living room with sectional sofa in the Sedona one-bedroom with den floor plan
[author] => 2
[description] => A bright, open living room in the Sedona floor plan, furnished with a sectional sofa and loft-style views.
[caption] => Open, airy living space in the Sedona
[name] => 78-print-91-print-25406-w-95th-ln-apt-1905-s0612-003-vs
[status] => inherit
[uploaded_to] => 0
[date] => 2025-12-11 18:01:31
[modified] => 2026-08-11 18:14:59
[menu_order] => 0
[mime_type] => image/jpeg
[type] => image
[subtype] => jpeg
[icon] => https://mansionskc.com/wp-includes/images/media/default.png
[width] => 2560
[height] => 1707
[sizes] => Array
(
[thumbnail] => https://mansionskc.com/wp-content/uploads/2025/12/78-print-91-print-25406-W-95th-Ln-apt-1905-S0612-003-vs-150x150.jpg
[thumbnail-width] => 150
[thumbnail-height] => 150
[medium] => https://mansionskc.com/wp-content/uploads/2025/12/78-print-91-print-25406-W-95th-Ln-apt-1905-S0612-003-vs-300x200.jpg
[medium-width] => 300
[medium-height] => 200
[medium_large] => https://mansionskc.com/wp-content/uploads/2025/12/78-print-91-print-25406-W-95th-Ln-apt-1905-S0612-003-vs-768x512.jpg
[medium_large-width] => 580
[medium_large-height] => 387
[large] => https://mansionskc.com/wp-content/uploads/2025/12/78-print-91-print-25406-W-95th-Ln-apt-1905-S0612-003-vs-1024x683.jpg
[large-width] => 580
[large-height] => 387
[1536x1536] => https://mansionskc.com/wp-content/uploads/2025/12/78-print-91-print-25406-W-95th-Ln-apt-1905-S0612-003-vs-1536x1024.jpg
[1536x1536-width] => 1536
[1536x1536-height] => 1024
[2048x2048] => https://mansionskc.com/wp-content/uploads/2025/12/78-print-91-print-25406-W-95th-Ln-apt-1905-S0612-003-vs-2048x1365.jpg
[2048x2048-width] => 2048
[2048x2048-height] => 1365
[post-thumbnail] => https://mansionskc.com/wp-content/uploads/2025/12/78-print-91-print-25406-W-95th-Ln-apt-1905-S0612-003-vs-1200x800.jpg
[post-thumbnail-width] => 1200
[post-thumbnail-height] => 800
[twentytwenty-fullscreen] => https://mansionskc.com/wp-content/uploads/2025/12/78-print-91-print-25406-W-95th-Ln-apt-1905-S0612-003-vs-1980x1320.jpg
[twentytwenty-fullscreen-width] => 1980
[twentytwenty-fullscreen-height] => 1320
)
)
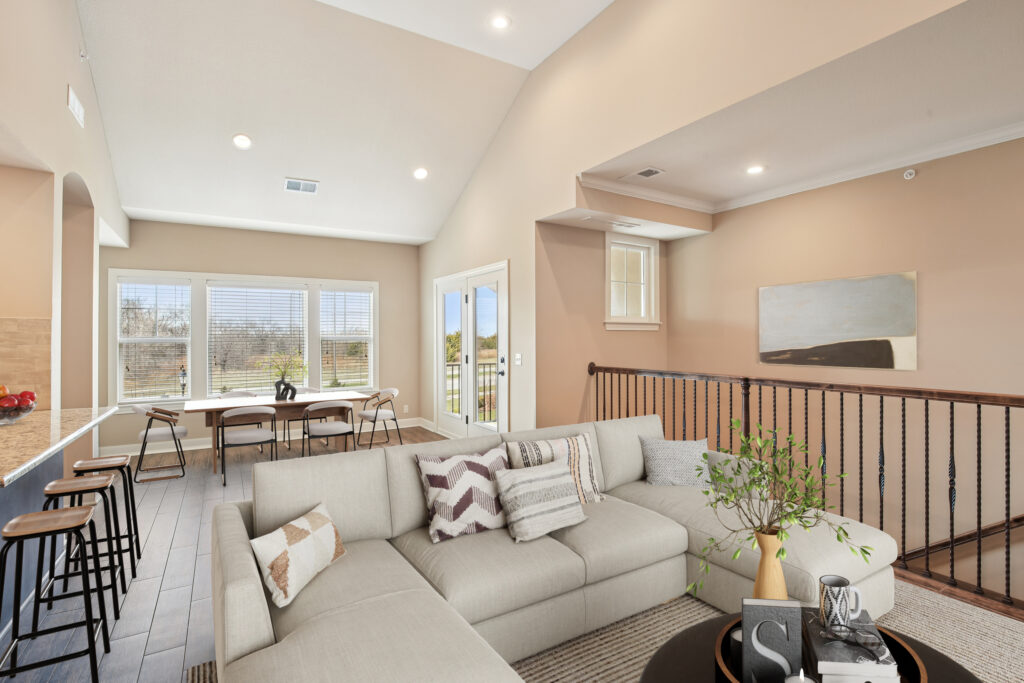
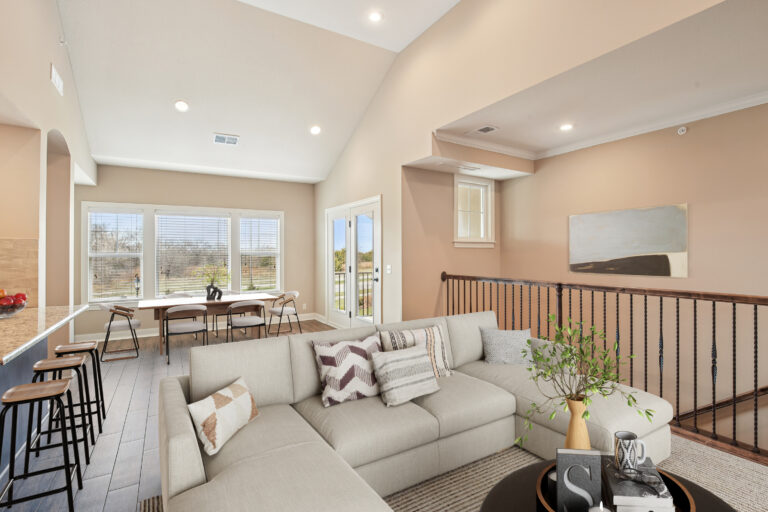
Open, airy living space in the Sedona
Array
(
[ID] => 1107
[id] => 1107
[title] => Sedona Floor Plan – Living Room
[filename] => 75-print-90-print-25406-W-95th-Ln-apt-1905-S0612-002-vs-scaled.jpg
[filesize] => 508954
[url] => https://mansionskc.com/wp-content/uploads/2025/12/75-print-90-print-25406-W-95th-Ln-apt-1905-S0612-002-vs-scaled.jpg
[link] => https://mansionskc.com/75-print-90-print-25406-w-95th-ln-apt-1905-s0612-002-vs/
[alt] => Staged living room with sectional sofa in the Sedona one-bedroom with den floor plan
[author] => 2
[description] => A bright, open living room in the Sedona floor plan, furnished with a sectional sofa and loft-style views.
[caption] => Open, airy living space in the Sedona
[name] => 75-print-90-print-25406-w-95th-ln-apt-1905-s0612-002-vs
[status] => inherit
[uploaded_to] => 0
[date] => 2025-12-11 18:01:04
[modified] => 2026-08-11 18:14:56
[menu_order] => 0
[mime_type] => image/jpeg
[type] => image
[subtype] => jpeg
[icon] => https://mansionskc.com/wp-includes/images/media/default.png
[width] => 2560
[height] => 1707
[sizes] => Array
(
[thumbnail] => https://mansionskc.com/wp-content/uploads/2025/12/75-print-90-print-25406-W-95th-Ln-apt-1905-S0612-002-vs-150x150.jpg
[thumbnail-width] => 150
[thumbnail-height] => 150
[medium] => https://mansionskc.com/wp-content/uploads/2025/12/75-print-90-print-25406-W-95th-Ln-apt-1905-S0612-002-vs-300x200.jpg
[medium-width] => 300
[medium-height] => 200
[medium_large] => https://mansionskc.com/wp-content/uploads/2025/12/75-print-90-print-25406-W-95th-Ln-apt-1905-S0612-002-vs-768x512.jpg
[medium_large-width] => 580
[medium_large-height] => 387
[large] => https://mansionskc.com/wp-content/uploads/2025/12/75-print-90-print-25406-W-95th-Ln-apt-1905-S0612-002-vs-1024x683.jpg
[large-width] => 580
[large-height] => 387
[1536x1536] => https://mansionskc.com/wp-content/uploads/2025/12/75-print-90-print-25406-W-95th-Ln-apt-1905-S0612-002-vs-1536x1024.jpg
[1536x1536-width] => 1536
[1536x1536-height] => 1024
[2048x2048] => https://mansionskc.com/wp-content/uploads/2025/12/75-print-90-print-25406-W-95th-Ln-apt-1905-S0612-002-vs-2048x1365.jpg
[2048x2048-width] => 2048
[2048x2048-height] => 1365
[post-thumbnail] => https://mansionskc.com/wp-content/uploads/2025/12/75-print-90-print-25406-W-95th-Ln-apt-1905-S0612-002-vs-1200x800.jpg
[post-thumbnail-width] => 1200
[post-thumbnail-height] => 800
[twentytwenty-fullscreen] => https://mansionskc.com/wp-content/uploads/2025/12/75-print-90-print-25406-W-95th-Ln-apt-1905-S0612-002-vs-1980x1320.jpg
[twentytwenty-fullscreen-width] => 1980
[twentytwenty-fullscreen-height] => 1320
)
)
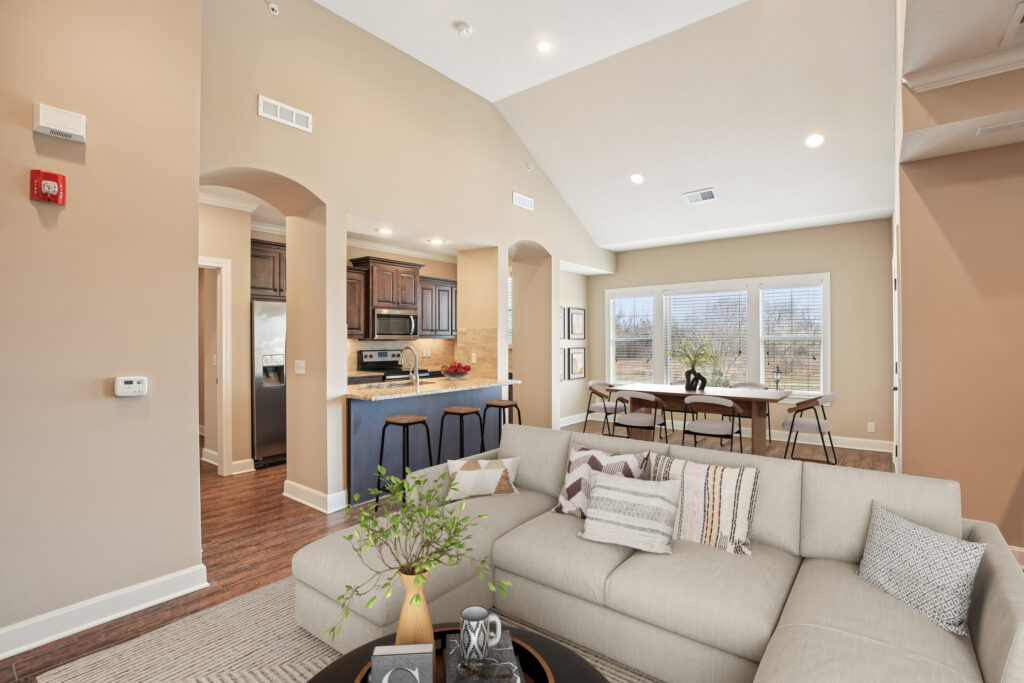
Open, airy living space in the Sedona
Array
(
[ID] => 1106
[id] => 1106
[title] => Sedona Floor Plan – Bedroom Detail
[filename] => 67-print-25400-W-95th-Ln-apt-1808-S0612-016-virtually-staged-scaled.jpeg
[filesize] => 563222
[url] => https://mansionskc.com/wp-content/uploads/2025/12/67-print-25400-W-95th-Ln-apt-1808-S0612-016-virtually-staged-scaled.jpeg
[link] => https://mansionskc.com/67-print-25400-w-95th-ln-apt-1808-s0612-016-virtually-staged/
[alt] => Staged bedroom with nightstands in the Sedona one-bedroom with den floor plan
[author] => 2
[description] => A cozy, fully furnished bedroom in the Sedona floor plan.
[caption] => Comfortable bedroom retreat
[name] => 67-print-25400-w-95th-ln-apt-1808-s0612-016-virtually-staged
[status] => inherit
[uploaded_to] => 0
[date] => 2025-12-11 18:00:49
[modified] => 2026-08-11 18:14:54
[menu_order] => 0
[mime_type] => image/jpeg
[type] => image
[subtype] => jpeg
[icon] => https://mansionskc.com/wp-includes/images/media/default.png
[width] => 2560
[height] => 1707
[sizes] => Array
(
[thumbnail] => https://mansionskc.com/wp-content/uploads/2025/12/67-print-25400-W-95th-Ln-apt-1808-S0612-016-virtually-staged-150x150.jpeg
[thumbnail-width] => 150
[thumbnail-height] => 150
[medium] => https://mansionskc.com/wp-content/uploads/2025/12/67-print-25400-W-95th-Ln-apt-1808-S0612-016-virtually-staged-300x200.jpeg
[medium-width] => 300
[medium-height] => 200
[medium_large] => https://mansionskc.com/wp-content/uploads/2025/12/67-print-25400-W-95th-Ln-apt-1808-S0612-016-virtually-staged-768x512.jpeg
[medium_large-width] => 580
[medium_large-height] => 387
[large] => https://mansionskc.com/wp-content/uploads/2025/12/67-print-25400-W-95th-Ln-apt-1808-S0612-016-virtually-staged-1024x683.jpeg
[large-width] => 580
[large-height] => 387
[1536x1536] => https://mansionskc.com/wp-content/uploads/2025/12/67-print-25400-W-95th-Ln-apt-1808-S0612-016-virtually-staged-1536x1024.jpeg
[1536x1536-width] => 1536
[1536x1536-height] => 1024
[2048x2048] => https://mansionskc.com/wp-content/uploads/2025/12/67-print-25400-W-95th-Ln-apt-1808-S0612-016-virtually-staged-2048x1365.jpeg
[2048x2048-width] => 2048
[2048x2048-height] => 1365
[post-thumbnail] => https://mansionskc.com/wp-content/uploads/2025/12/67-print-25400-W-95th-Ln-apt-1808-S0612-016-virtually-staged-1200x800.jpeg
[post-thumbnail-width] => 1200
[post-thumbnail-height] => 800
[twentytwenty-fullscreen] => https://mansionskc.com/wp-content/uploads/2025/12/67-print-25400-W-95th-Ln-apt-1808-S0612-016-virtually-staged-1980x1320.jpeg
[twentytwenty-fullscreen-width] => 1980
[twentytwenty-fullscreen-height] => 1320
)
)
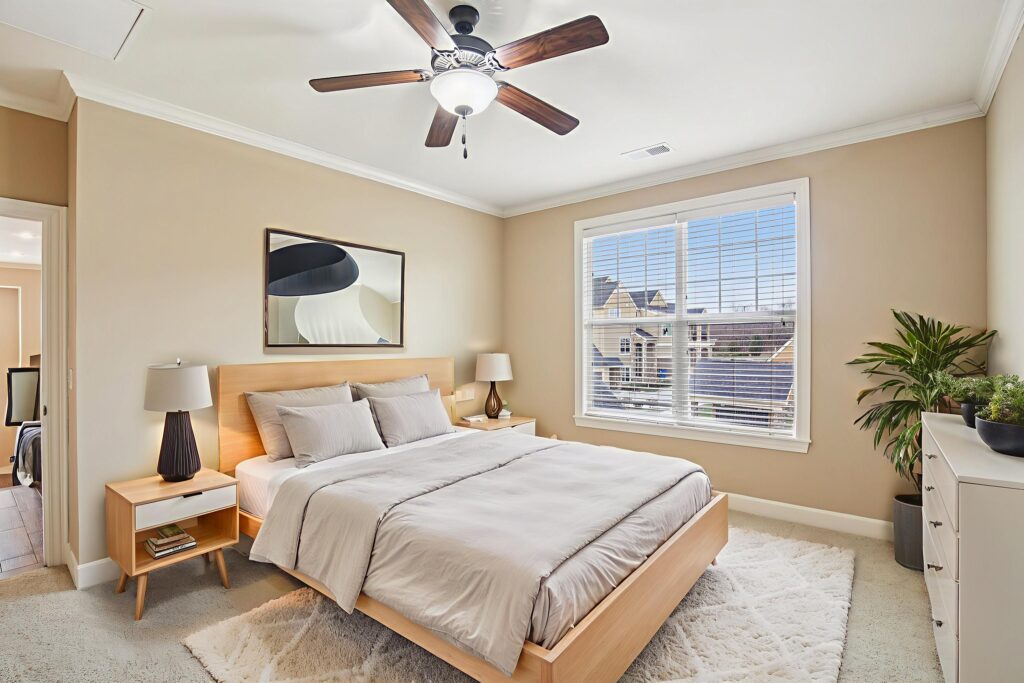
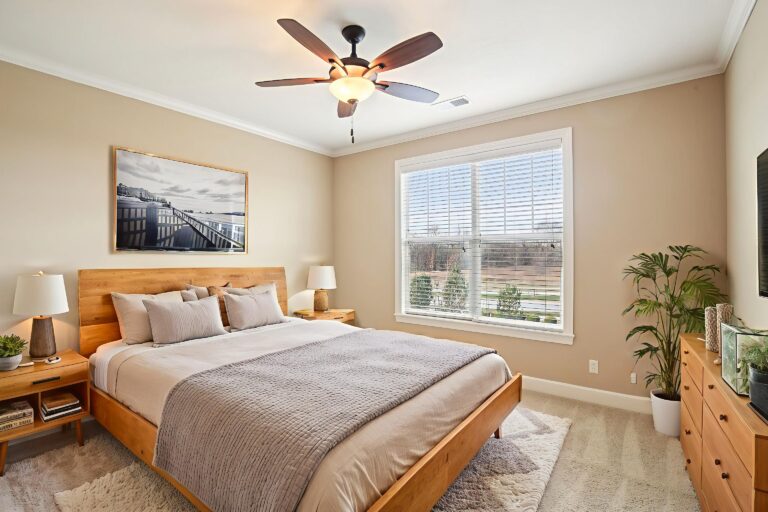
Comfortable bedroom retreat
Array
(
[ID] => 1105
[id] => 1105
[title] => Sedona Floor Plan – Living Room Seating
[filename] => 58-print-25400-W-95th-Ln-apt-1808-S0612-009-virtually-staged-scaled.jpeg
[filesize] => 448143
[url] => https://mansionskc.com/wp-content/uploads/2025/12/58-print-25400-W-95th-Ln-apt-1808-S0612-009-virtually-staged-scaled.jpeg
[link] => https://mansionskc.com/58-print-25400-w-95th-ln-apt-1808-s0612-009-virtually-staged/
[alt] => Staged living room with sofa and coffee table in the Sedona one-bedroom with den floor plan
[author] => 2
[description] => A furnished living room seating area in the Sedona floor plan, ideal for relaxing or entertaining.
[caption] => Relax in the Sedona's inviting living room
[name] => 58-print-25400-w-95th-ln-apt-1808-s0612-009-virtually-staged
[status] => inherit
[uploaded_to] => 0
[date] => 2025-12-11 18:00:40
[modified] => 2026-08-11 18:14:53
[menu_order] => 0
[mime_type] => image/jpeg
[type] => image
[subtype] => jpeg
[icon] => https://mansionskc.com/wp-includes/images/media/default.png
[width] => 2560
[height] => 1707
[sizes] => Array
(
[thumbnail] => https://mansionskc.com/wp-content/uploads/2025/12/58-print-25400-W-95th-Ln-apt-1808-S0612-009-virtually-staged-150x150.jpeg
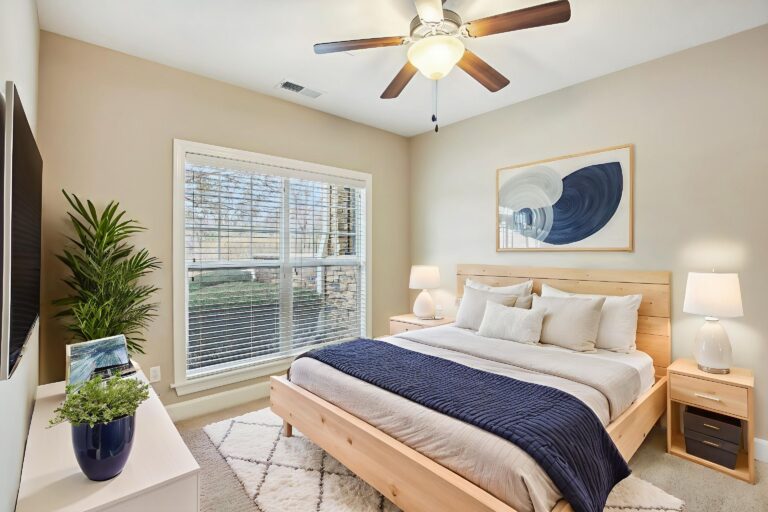
[thumbnail-width] => 150
[thumbnail-height] => 150
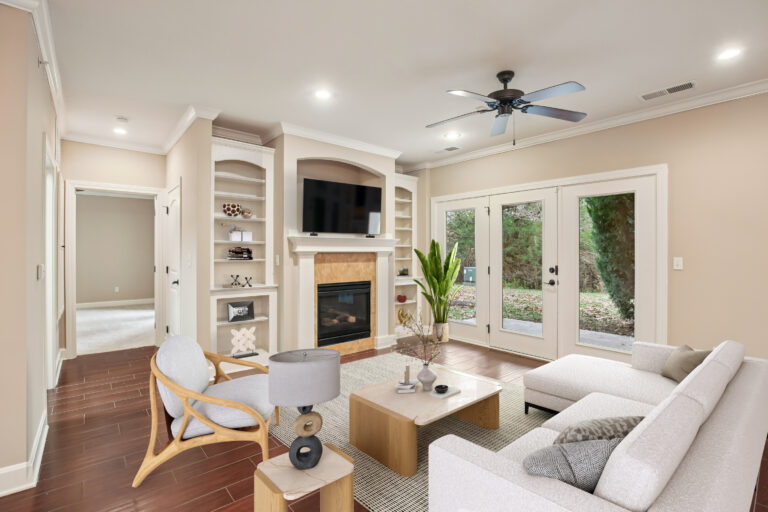
[medium] => https://mansionskc.com/wp-content/uploads/2025/12/58-print-25400-W-95th-Ln-apt-1808-S0612-009-virtually-staged-300x200.jpeg
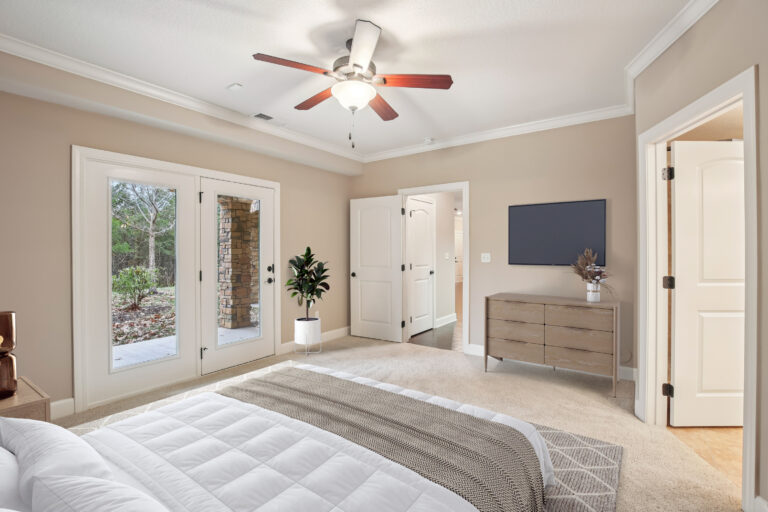
[medium-width] => 300
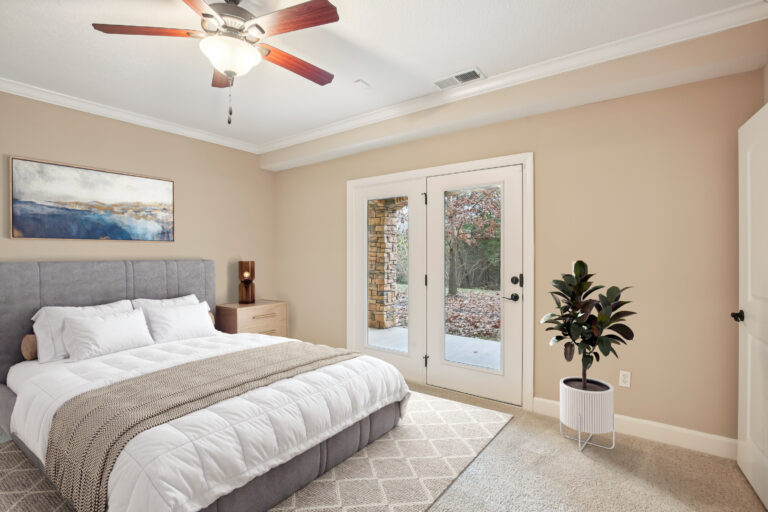
[medium-height] => 200
[medium_large] => https://mansionskc.com/wp-content/uploads/2025/12/58-print-25400-W-95th-Ln-apt-1808-S0612-009-virtually-staged-768x512.jpeg
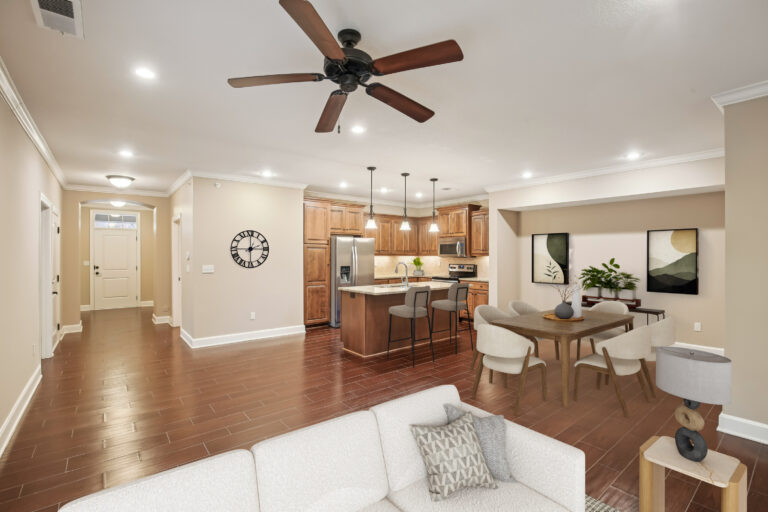
[medium_large-width] => 580
[medium_large-height] => 387
[large] => https://mansionskc.com/wp-content/uploads/2025/12/58-print-25400-W-95th-Ln-apt-1808-S0612-009-virtually-staged-1024x683.jpeg
[large-width] => 580
[large-height] => 387
[1536x1536] => https://mansionskc.com/wp-content/uploads/2025/12/58-print-25400-W-95th-Ln-apt-1808-S0612-009-virtually-staged-1536x1024.jpeg
[1536x1536-width] => 1536
[1536x1536-height] => 1024
[2048x2048] => https://mansionskc.com/wp-content/uploads/2025/12/58-print-25400-W-95th-Ln-apt-1808-S0612-009-virtually-staged-2048x1365.jpeg
[2048x2048-width] => 2048
[2048x2048-height] => 1365
[post-thumbnail] => https://mansionskc.com/wp-content/uploads/2025/12/58-print-25400-W-95th-Ln-apt-1808-S0612-009-virtually-staged-1200x800.jpeg
[post-thumbnail-width] => 1200
[post-thumbnail-height] => 800
[twentytwenty-fullscreen] => https://mansionskc.com/wp-content/uploads/2025/12/58-print-25400-W-95th-Ln-apt-1808-S0612-009-virtually-staged-1980x1320.jpeg
[twentytwenty-fullscreen-width] => 1980
[twentytwenty-fullscreen-height] => 1320
)
)
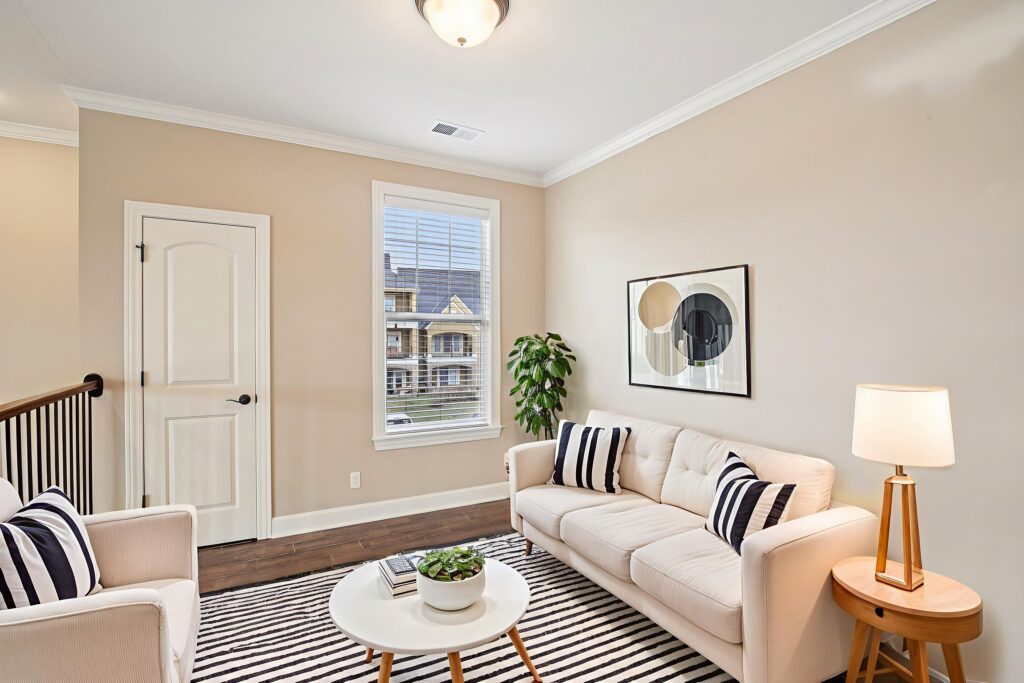
Relax in the Sedona's inviting living room
Array
(
[ID] => 1104
[id] => 1104
[title] => Sedona Floor Plan – Open Kitchen & Living Area
[filename] => 50-print-71-print-25400-W-95th-Ln-apt-1808-S0612-003-vs-scaled.jpg
[filesize] => 667578
[url] => https://mansionskc.com/wp-content/uploads/2025/12/50-print-71-print-25400-W-95th-Ln-apt-1808-S0612-003-vs-scaled.jpg
[link] => https://mansionskc.com/50-print-71-print-25400-w-95th-ln-apt-1808-s0612-003-vs/
[alt] => Staged open-concept kitchen and living area in the Sedona floor plan
[author] => 2
[description] => An open-concept kitchen and living area in the Sedona floor plan, staged to show the home's flow and function.
[caption] => Open-concept living in the Sedona
[name] => 50-print-71-print-25400-w-95th-ln-apt-1808-s0612-003-vs
[status] => inherit
[uploaded_to] => 0
[date] => 2025-12-11 18:00:19
[modified] => 2026-08-11 18:14:49
[menu_order] => 0
[mime_type] => image/jpeg
[type] => image
[subtype] => jpeg
[icon] => https://mansionskc.com/wp-includes/images/media/default.png
[width] => 2560
[height] => 1703
[sizes] => Array
(
[thumbnail] => https://mansionskc.com/wp-content/uploads/2025/12/50-print-71-print-25400-W-95th-Ln-apt-1808-S0612-003-vs-150x150.jpg
[thumbnail-width] => 150
[thumbnail-height] => 150
[medium] => https://mansionskc.com/wp-content/uploads/2025/12/50-print-71-print-25400-W-95th-Ln-apt-1808-S0612-003-vs-300x200.jpg
[medium-width] => 300
[medium-height] => 200
[medium_large] => https://mansionskc.com/wp-content/uploads/2025/12/50-print-71-print-25400-W-95th-Ln-apt-1808-S0612-003-vs-768x511.jpg
[medium_large-width] => 580
[medium_large-height] => 386
[large] => https://mansionskc.com/wp-content/uploads/2025/12/50-print-71-print-25400-W-95th-Ln-apt-1808-S0612-003-vs-1024x681.jpg
[large-width] => 580
[large-height] => 386
[1536x1536] => https://mansionskc.com/wp-content/uploads/2025/12/50-print-71-print-25400-W-95th-Ln-apt-1808-S0612-003-vs-1536x1022.jpg
[1536x1536-width] => 1536
[1536x1536-height] => 1022
[2048x2048] => https://mansionskc.com/wp-content/uploads/2025/12/50-print-71-print-25400-W-95th-Ln-apt-1808-S0612-003-vs-2048x1363.jpg
[2048x2048-width] => 2048
[2048x2048-height] => 1363
[post-thumbnail] => https://mansionskc.com/wp-content/uploads/2025/12/50-print-71-print-25400-W-95th-Ln-apt-1808-S0612-003-vs-1200x798.jpg
[post-thumbnail-width] => 1200
[post-thumbnail-height] => 798
[twentytwenty-fullscreen] => https://mansionskc.com/wp-content/uploads/2025/12/50-print-71-print-25400-W-95th-Ln-apt-1808-S0612-003-vs-1980x1317.jpg
[twentytwenty-fullscreen-width] => 1980
[twentytwenty-fullscreen-height] => 1317
)
)
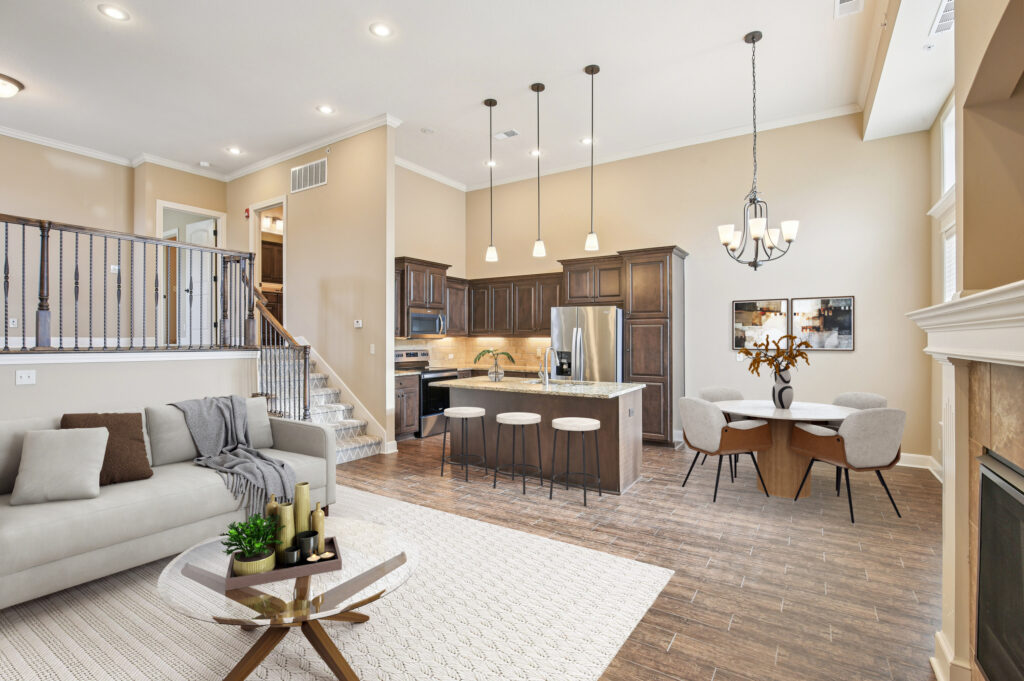
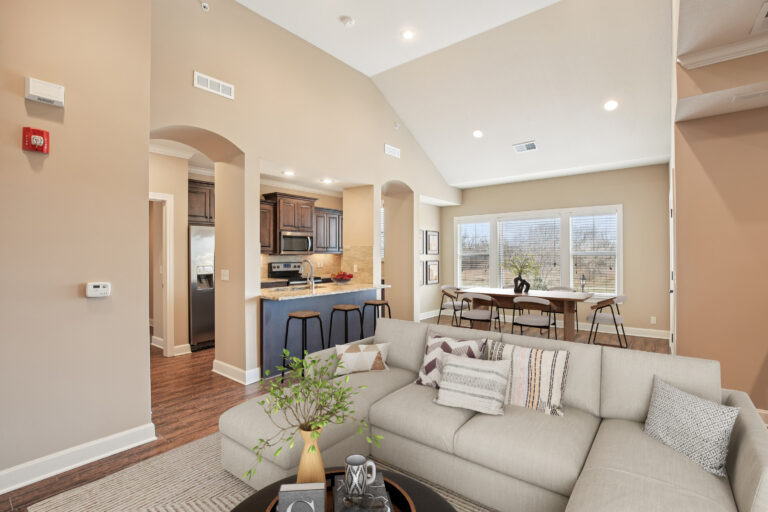
Open-concept living in the Sedona
Array
(
[ID] => 1103
[id] => 1103
[title] => Sedona Floor Plan – Open Kitchen & Living Area
[filename] => 47-print-70-print-25400-W-95th-Ln-apt-1808-S0612-002-vs-scaled.jpg
[filesize] => 607277
[url] => https://mansionskc.com/wp-content/uploads/2025/12/47-print-70-print-25400-W-95th-Ln-apt-1808-S0612-002-vs-scaled.jpg
[link] => https://mansionskc.com/47-print-70-print-25400-w-95th-ln-apt-1808-s0612-002-vs/
[alt] => Staged open-concept kitchen and living area in the Sedona floor plan
[author] => 2
[description] => An open-concept kitchen and living area in the Sedona floor plan, staged to show the home's flow and function.
[caption] => Open-concept living in the Sedona
[name] => 47-print-70-print-25400-w-95th-ln-apt-1808-s0612-002-vs
[status] => inherit
[uploaded_to] => 0
[date] => 2025-12-11 17:59:48
[modified] => 2026-08-11 18:37:52
[menu_order] => 0
[mime_type] => image/jpeg
[type] => image
[subtype] => jpeg
[icon] => https://mansionskc.com/wp-includes/images/media/default.png
[width] => 2560
[height] => 1703
[sizes] => Array
(
[thumbnail] => https://mansionskc.com/wp-content/uploads/2025/12/47-print-70-print-25400-W-95th-Ln-apt-1808-S0612-002-vs-150x150.jpg
[thumbnail-width] => 150
[thumbnail-height] => 150
[medium] => https://mansionskc.com/wp-content/uploads/2025/12/47-print-70-print-25400-W-95th-Ln-apt-1808-S0612-002-vs-300x200.jpg
[medium-width] => 300
[medium-height] => 200
[medium_large] => https://mansionskc.com/wp-content/uploads/2025/12/47-print-70-print-25400-W-95th-Ln-apt-1808-S0612-002-vs-768x511.jpg
[medium_large-width] => 580
[medium_large-height] => 386
[large] => https://mansionskc.com/wp-content/uploads/2025/12/47-print-70-print-25400-W-95th-Ln-apt-1808-S0612-002-vs-1024x681.jpg
[large-width] => 580
[large-height] => 386
[1536x1536] => https://mansionskc.com/wp-content/uploads/2025/12/47-print-70-print-25400-W-95th-Ln-apt-1808-S0612-002-vs-1536x1022.jpg
[1536x1536-width] => 1536
[1536x1536-height] => 1022
[2048x2048] => https://mansionskc.com/wp-content/uploads/2025/12/47-print-70-print-25400-W-95th-Ln-apt-1808-S0612-002-vs-2048x1363.jpg
[2048x2048-width] => 2048
[2048x2048-height] => 1363
[post-thumbnail] => https://mansionskc.com/wp-content/uploads/2025/12/47-print-70-print-25400-W-95th-Ln-apt-1808-S0612-002-vs-1200x798.jpg
[post-thumbnail-width] => 1200
[post-thumbnail-height] => 798
[twentytwenty-fullscreen] => https://mansionskc.com/wp-content/uploads/2025/12/47-print-70-print-25400-W-95th-Ln-apt-1808-S0612-002-vs-1980x1317.jpg
[twentytwenty-fullscreen-width] => 1980
[twentytwenty-fullscreen-height] => 1317
)
)
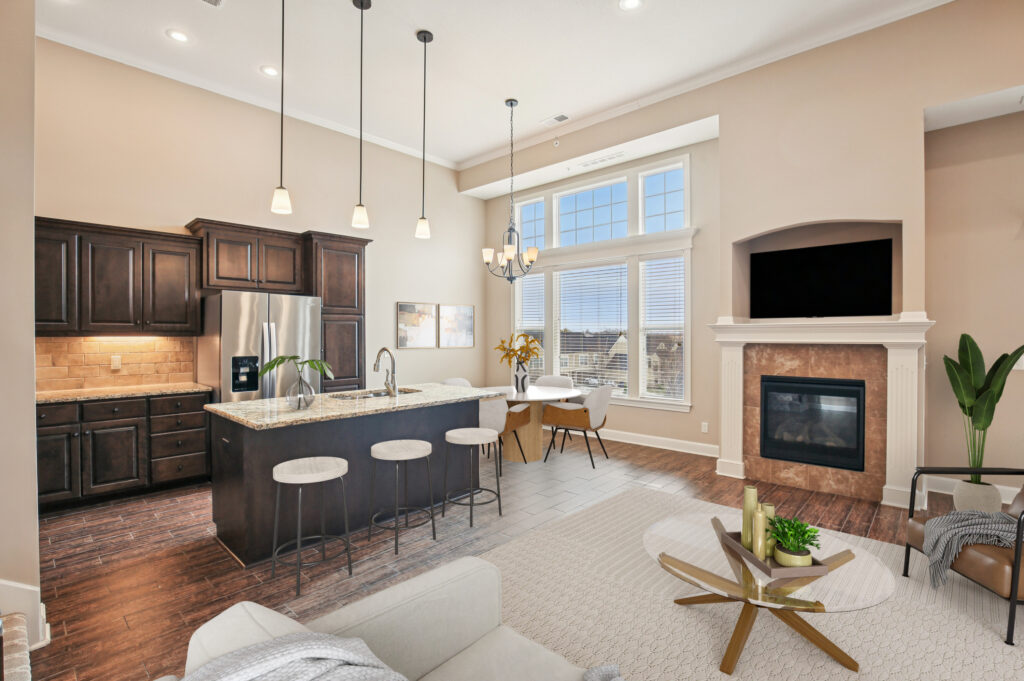
Open-concept living in the Sedona
Array
(
[ID] => 1102
[id] => 1102
[title] => Sedona Floor Plan – Bedroom
[filename] => 24-print-25527-W-95th-Ln-apt-910-S0612-016-virtually-staged-scaled.jpeg
[filesize] => 586235
[url] => https://mansionskc.com/wp-content/uploads/2025/12/24-print-25527-W-95th-Ln-apt-910-S0612-016-virtually-staged-scaled.jpeg
[link] => https://mansionskc.com/24-print-25527-w-95th-ln-apt-910-s0612-016-virtually-staged/
[alt] => Staged bedroom in the Sedona one-bedroom with den floor
[author] => 2
[description] => A fully furnished bedroom in the Sedona floor plan, offering comfortable, private living space.
[caption] => A well-appointed bedroom suite
[name] => 24-print-25527-w-95th-ln-apt-910-s0612-016-virtually-staged
[status] => inherit
[uploaded_to] => 0
[date] => 2025-12-11 17:58:51
[modified] => 2026-08-11 18:16:08
[menu_order] => 0
[mime_type] => image/jpeg
[type] => image
[subtype] => jpeg
[icon] => https://mansionskc.com/wp-includes/images/media/default.png
[width] => 2560
[height] => 1707
[sizes] => Array
(
[thumbnail] => https://mansionskc.com/wp-content/uploads/2025/12/24-print-25527-W-95th-Ln-apt-910-S0612-016-virtually-staged-150x150.jpeg
[thumbnail-width] => 150
[thumbnail-height] => 150
[medium] => https://mansionskc.com/wp-content/uploads/2025/12/24-print-25527-W-95th-Ln-apt-910-S0612-016-virtually-staged-300x200.jpeg
[medium-width] => 300
[medium-height] => 200
[medium_large] => https://mansionskc.com/wp-content/uploads/2025/12/24-print-25527-W-95th-Ln-apt-910-S0612-016-virtually-staged-768x512.jpeg
[medium_large-width] => 580
[medium_large-height] => 387
[large] => https://mansionskc.com/wp-content/uploads/2025/12/24-print-25527-W-95th-Ln-apt-910-S0612-016-virtually-staged-1024x683.jpeg
[large-width] => 580
[large-height] => 387
[1536x1536] => https://mansionskc.com/wp-content/uploads/2025/12/24-print-25527-W-95th-Ln-apt-910-S0612-016-virtually-staged-1536x1024.jpeg
[1536x1536-width] => 1536
[1536x1536-height] => 1024
[2048x2048] => https://mansionskc.com/wp-content/uploads/2025/12/24-print-25527-W-95th-Ln-apt-910-S0612-016-virtually-staged-2048x1365.jpeg
[2048x2048-width] => 2048
[2048x2048-height] => 1365
[post-thumbnail] => https://mansionskc.com/wp-content/uploads/2025/12/24-print-25527-W-95th-Ln-apt-910-S0612-016-virtually-staged-1200x800.jpeg
[post-thumbnail-width] => 1200
[post-thumbnail-height] => 800
[twentytwenty-fullscreen] => https://mansionskc.com/wp-content/uploads/2025/12/24-print-25527-W-95th-Ln-apt-910-S0612-016-virtually-staged-1980x1320.jpeg
[twentytwenty-fullscreen-width] => 1980
[twentytwenty-fullscreen-height] => 1320
)
)
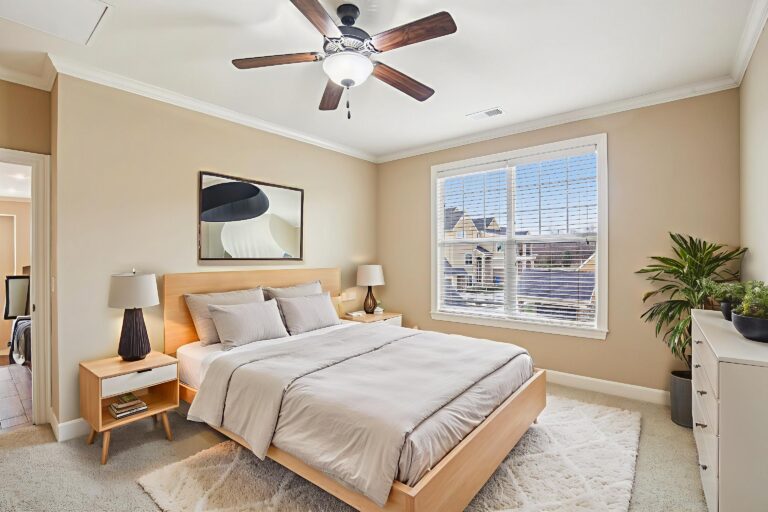
A well-appointed bedroom suite
Array
(
[ID] => 1101
[id] => 1101
[title] => Sedona Floor Plan – Bedroom with TV Nook
[filename] => 16-print-25527-W-95th-Ln-apt-910-S0612-010-virtually-staged-scaled.jpeg
[filesize] => 593556
[url] => https://mansionskc.com/wp-content/uploads/2025/12/16-print-25527-W-95th-Ln-apt-910-S0612-010-virtually-staged-scaled.jpeg
[link] => https://mansionskc.com/16-print-25527-w-95th-ln-apt-910-s0612-010-virtually-staged/
[alt] => Staged bedroom with television nook in the Sedona one-bedroom with den floor plan
[author] => 2
[description] => A staged bedroom in the Sedona floor plan, with space for a TV and personal touches.
[caption] => Bedroom with room for a media setup
[name] => 16-print-25527-w-95th-ln-apt-910-s0612-010-virtually-staged
[status] => inherit
[uploaded_to] => 0
[date] => 2025-12-11 17:58:41
[modified] => 2026-08-11 18:16:49
[menu_order] => 0
[mime_type] => image/jpeg
[type] => image
[subtype] => jpeg
[icon] => https://mansionskc.com/wp-includes/images/media/default.png
[width] => 2560
[height] => 1707
[sizes] => Array
(
[thumbnail] => https://mansionskc.com/wp-content/uploads/2025/12/16-print-25527-W-95th-Ln-apt-910-S0612-010-virtually-staged-150x150.jpeg
[thumbnail-width] => 150
[thumbnail-height] => 150
[medium] => https://mansionskc.com/wp-content/uploads/2025/12/16-print-25527-W-95th-Ln-apt-910-S0612-010-virtually-staged-300x200.jpeg
[medium-width] => 300
[medium-height] => 200
[medium_large] => https://mansionskc.com/wp-content/uploads/2025/12/16-print-25527-W-95th-Ln-apt-910-S0612-010-virtually-staged-768x512.jpeg
[medium_large-width] => 580
[medium_large-height] => 387
[large] => https://mansionskc.com/wp-content/uploads/2025/12/16-print-25527-W-95th-Ln-apt-910-S0612-010-virtually-staged-1024x683.jpeg
[large-width] => 580
[large-height] => 387
[1536x1536] => https://mansionskc.com/wp-content/uploads/2025/12/16-print-25527-W-95th-Ln-apt-910-S0612-010-virtually-staged-1536x1024.jpeg
[1536x1536-width] => 1536
[1536x1536-height] => 1024
[2048x2048] => https://mansionskc.com/wp-content/uploads/2025/12/16-print-25527-W-95th-Ln-apt-910-S0612-010-virtually-staged-2048x1365.jpeg
[2048x2048-width] => 2048
[2048x2048-height] => 1365
[post-thumbnail] => https://mansionskc.com/wp-content/uploads/2025/12/16-print-25527-W-95th-Ln-apt-910-S0612-010-virtually-staged-1200x800.jpeg
[post-thumbnail-width] => 1200
[post-thumbnail-height] => 800
[twentytwenty-fullscreen] => https://mansionskc.com/wp-content/uploads/2025/12/16-print-25527-W-95th-Ln-apt-910-S0612-010-virtually-staged-1980x1320.jpeg
[twentytwenty-fullscreen-width] => 1980
[twentytwenty-fullscreen-height] => 1320
)
)
Bedroom with room for a media setup
Array
(
[ID] => 1100
[id] => 1100
[title] => Winslow Floor Plan – Living Room with Fireplace
[filename] => 8-print-4-print-25527-W-95th-Ln-apt-910-S0612-004-vs-scaled.jpg
[filesize] => 538831
[url] => https://mansionskc.com/wp-content/uploads/2025/12/8-print-4-print-25527-W-95th-Ln-apt-910-S0612-004-vs-scaled.jpg
[link] => https://mansionskc.com/8-print-4-print-25527-w-95th-ln-apt-910-s0612-004-vs/
[alt] => Staged living room with fireplace in the Winslow one-bedroom floor plan
[author] => 2
[description] => The living room in the Winslow one-bedroom floor plan, featuring a fireplace and comfortable furnishings.
[caption] => The Winslow: a warm, inviting one-bedroom
[name] => 8-print-4-print-25527-w-95th-ln-apt-910-s0612-004-vs
[status] => inherit
[uploaded_to] => 0
[date] => 2025-12-11 17:58:21
[modified] => 2026-08-11 18:18:06
[menu_order] => 0
[mime_type] => image/jpeg
[type] => image
[subtype] => jpeg
[icon] => https://mansionskc.com/wp-includes/images/media/default.png
[width] => 2560
[height] => 1707
[sizes] => Array
(
[thumbnail] => https://mansionskc.com/wp-content/uploads/2025/12/8-print-4-print-25527-W-95th-Ln-apt-910-S0612-004-vs-150x150.jpg
[thumbnail-width] => 150
[thumbnail-height] => 150
[medium] => https://mansionskc.com/wp-content/uploads/2025/12/8-print-4-print-25527-W-95th-Ln-apt-910-S0612-004-vs-300x200.jpg
[medium-width] => 300
[medium-height] => 200
[medium_large] => https://mansionskc.com/wp-content/uploads/2025/12/8-print-4-print-25527-W-95th-Ln-apt-910-S0612-004-vs-768x512.jpg
[medium_large-width] => 580
[medium_large-height] => 387
[large] => https://mansionskc.com/wp-content/uploads/2025/12/8-print-4-print-25527-W-95th-Ln-apt-910-S0612-004-vs-1024x683.jpg
[large-width] => 580
[large-height] => 387
[1536x1536] => https://mansionskc.com/wp-content/uploads/2025/12/8-print-4-print-25527-W-95th-Ln-apt-910-S0612-004-vs-1536x1024.jpg
[1536x1536-width] => 1536
[1536x1536-height] => 1024
[2048x2048] => https://mansionskc.com/wp-content/uploads/2025/12/8-print-4-print-25527-W-95th-Ln-apt-910-S0612-004-vs-2048x1365.jpg
[2048x2048-width] => 2048
[2048x2048-height] => 1365
[post-thumbnail] => https://mansionskc.com/wp-content/uploads/2025/12/8-print-4-print-25527-W-95th-Ln-apt-910-S0612-004-vs-1200x800.jpg
[post-thumbnail-width] => 1200
[post-thumbnail-height] => 800
[twentytwenty-fullscreen] => https://mansionskc.com/wp-content/uploads/2025/12/8-print-4-print-25527-W-95th-Ln-apt-910-S0612-004-vs-1980x1320.jpg
[twentytwenty-fullscreen-width] => 1980
[twentytwenty-fullscreen-height] => 1320
)
)
The Winslow: a warm, inviting one-bedroom
Array
(
[ID] => 1099
[id] => 1099
[title] => Winslow Floor Plan – Bedroom
[filename] => 36-print-24-print-25527-W-95th-Ln-apt-910-S0612-024-vs-scaled.jpg
[filesize] => 534615
[url] => https://mansionskc.com/wp-content/uploads/2025/12/36-print-24-print-25527-W-95th-Ln-apt-910-S0612-024-vs-scaled.jpg
[link] => https://mansionskc.com/36-print-24-print-25527-w-95th-ln-apt-910-s0612-024-vs/
[alt] => Staged bedroom in the Winslow one-bedroom floor plan
[author] => 2
[description] => A fully furnished bedroom in the Winslow one-bedroom floor plan.
[caption] => Comfortable one-bedroom living
[name] => 36-print-24-print-25527-w-95th-ln-apt-910-s0612-024-vs
[status] => inherit
[uploaded_to] => 0
[date] => 2025-12-11 17:57:57
[modified] => 2026-08-11 18:38:01
[menu_order] => 0
[mime_type] => image/jpeg
[type] => image
[subtype] => jpeg
[icon] => https://mansionskc.com/wp-includes/images/media/default.png
[width] => 2560
[height] => 1707
[sizes] => Array
(
[thumbnail] => https://mansionskc.com/wp-content/uploads/2025/12/36-print-24-print-25527-W-95th-Ln-apt-910-S0612-024-vs-150x150.jpg
[thumbnail-width] => 150
[thumbnail-height] => 150
[medium] => https://mansionskc.com/wp-content/uploads/2025/12/36-print-24-print-25527-W-95th-Ln-apt-910-S0612-024-vs-300x200.jpg
[medium-width] => 300
[medium-height] => 200
[medium_large] => https://mansionskc.com/wp-content/uploads/2025/12/36-print-24-print-25527-W-95th-Ln-apt-910-S0612-024-vs-768x512.jpg
[medium_large-width] => 580
[medium_large-height] => 387
[large] => https://mansionskc.com/wp-content/uploads/2025/12/36-print-24-print-25527-W-95th-Ln-apt-910-S0612-024-vs-1024x683.jpg
[large-width] => 580
[large-height] => 387
[1536x1536] => https://mansionskc.com/wp-content/uploads/2025/12/36-print-24-print-25527-W-95th-Ln-apt-910-S0612-024-vs-1536x1024.jpg
[1536x1536-width] => 1536
[1536x1536-height] => 1024
[2048x2048] => https://mansionskc.com/wp-content/uploads/2025/12/36-print-24-print-25527-W-95th-Ln-apt-910-S0612-024-vs-2048x1365.jpg
[2048x2048-width] => 2048
[2048x2048-height] => 1365
[post-thumbnail] => https://mansionskc.com/wp-content/uploads/2025/12/36-print-24-print-25527-W-95th-Ln-apt-910-S0612-024-vs-1200x800.jpg
[post-thumbnail-width] => 1200
[post-thumbnail-height] => 800
[twentytwenty-fullscreen] => https://mansionskc.com/wp-content/uploads/2025/12/36-print-24-print-25527-W-95th-Ln-apt-910-S0612-024-vs-1980x1320.jpg
[twentytwenty-fullscreen-width] => 1980
[twentytwenty-fullscreen-height] => 1320
)
)
Comfortable one-bedroom living
Array
(
[ID] => 1098
[id] => 1098
[title] => Winslow Floor Plan – Bedroom Detail
[filename] => 33-print-23-print-25527-W-95th-Ln-apt-910-S0612-023-vs-scaled.jpg
[filesize] => 568545
[url] => https://mansionskc.com/wp-content/uploads/2025/12/33-print-23-print-25527-W-95th-Ln-apt-910-S0612-023-vs-scaled.jpg
[link] => https://mansionskc.com/33-print-23-print-25527-w-95th-ln-apt-910-s0612-023-vs/
[alt] => Staged bedroom in the Winslow one-bedroom floor plan
[author] => 2
[description] => A second view of the bedroom in the Winslow one-bedroom floor plan, fully furnished.
[caption] => A relaxing bedroom retreat
[name] => 33-print-23-print-25527-w-95th-ln-apt-910-s0612-023-vs
[status] => inherit
[uploaded_to] => 0
[date] => 2025-12-11 17:57:33
[modified] => 2026-08-11 18:37:59
[menu_order] => 0
[mime_type] => image/jpeg
[type] => image
[subtype] => jpeg
[icon] => https://mansionskc.com/wp-includes/images/media/default.png
[width] => 2560
[height] => 1707
[sizes] => Array
(
[thumbnail] => https://mansionskc.com/wp-content/uploads/2025/12/33-print-23-print-25527-W-95th-Ln-apt-910-S0612-023-vs-150x150.jpg
[thumbnail-width] => 150
[thumbnail-height] => 150
[medium] => https://mansionskc.com/wp-content/uploads/2025/12/33-print-23-print-25527-W-95th-Ln-apt-910-S0612-023-vs-300x200.jpg
[medium-width] => 300
[medium-height] => 200
[medium_large] => https://mansionskc.com/wp-content/uploads/2025/12/33-print-23-print-25527-W-95th-Ln-apt-910-S0612-023-vs-768x512.jpg
[medium_large-width] => 580
[medium_large-height] => 387
[large] => https://mansionskc.com/wp-content/uploads/2025/12/33-print-23-print-25527-W-95th-Ln-apt-910-S0612-023-vs-1024x683.jpg
[large-width] => 580
[large-height] => 387
[1536x1536] => https://mansionskc.com/wp-content/uploads/2025/12/33-print-23-print-25527-W-95th-Ln-apt-910-S0612-023-vs-1536x1024.jpg
[1536x1536-width] => 1536
[1536x1536-height] => 1024
[2048x2048] => https://mansionskc.com/wp-content/uploads/2025/12/33-print-23-print-25527-W-95th-Ln-apt-910-S0612-023-vs-2048x1365.jpg
[2048x2048-width] => 2048
[2048x2048-height] => 1365
[post-thumbnail] => https://mansionskc.com/wp-content/uploads/2025/12/33-print-23-print-25527-W-95th-Ln-apt-910-S0612-023-vs-1200x800.jpg
[post-thumbnail-width] => 1200
[post-thumbnail-height] => 800
[twentytwenty-fullscreen] => https://mansionskc.com/wp-content/uploads/2025/12/33-print-23-print-25527-W-95th-Ln-apt-910-S0612-023-vs-1980x1320.jpg
[twentytwenty-fullscreen-width] => 1980
[twentytwenty-fullscreen-height] => 1320
)
)
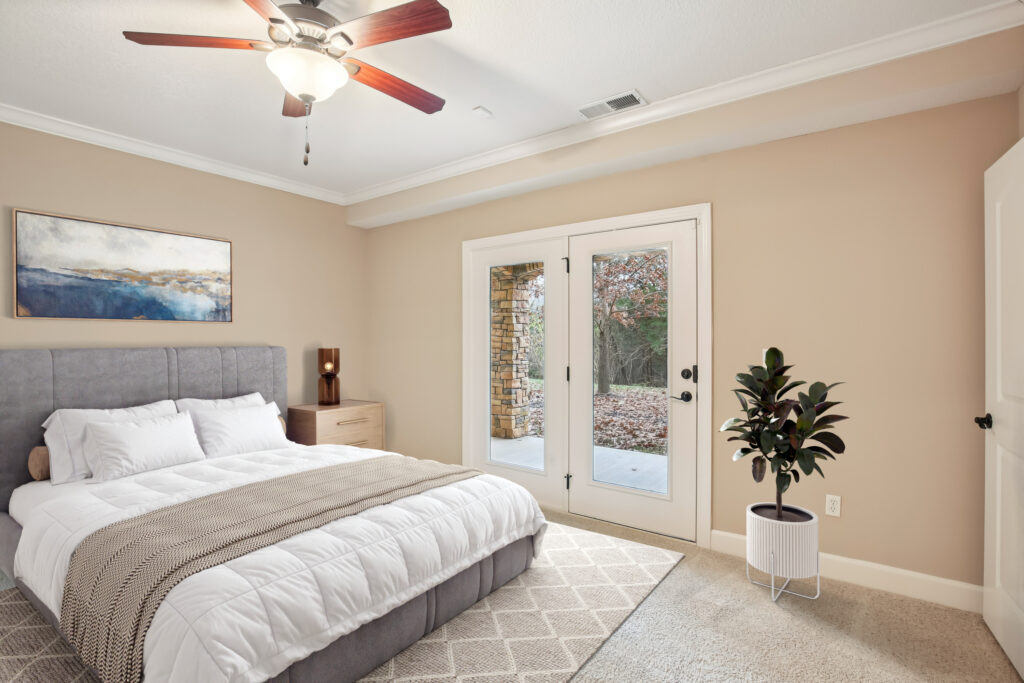
A relaxing bedroom retreat
Array
(
[ID] => 1097
[id] => 1097
[title] => Winslow Floor Plan – Kitchen & Dining
[filename] => 5-print-3-print-25527-W-95th-Ln-apt-910-S0612-003-vs-scaled.jpg
[filesize] => 461630
[url] => https://mansionskc.com/wp-content/uploads/2025/12/5-print-3-print-25527-W-95th-Ln-apt-910-S0612-003-vs-scaled.jpg
[link] => https://mansionskc.com/5-print-3-print-25527-w-95th-ln-apt-910-s0612-003-vs/
[alt] => Staged open-concept kitchen and dining area in the Winslow one-bedroom floor plan
[author] => 2
[description] => The open-concept kitchen and dining area in the Winslow floor plan, staged to highlight everyday living.
[caption] => Open kitchen and dining area
[name] => 5-print-3-print-25527-w-95th-ln-apt-910-s0612-003-vs
[status] => inherit
[uploaded_to] => 0
[date] => 2025-12-11 17:56:53
[modified] => 2026-08-11 18:19:47
[menu_order] => 0
[mime_type] => image/jpeg
[type] => image
[subtype] => jpeg
[icon] => https://mansionskc.com/wp-includes/images/media/default.png
[width] => 2560
[height] => 1707
[sizes] => Array
(
[thumbnail] => https://mansionskc.com/wp-content/uploads/2025/12/5-print-3-print-25527-W-95th-Ln-apt-910-S0612-003-vs-150x150.jpg
[thumbnail-width] => 150
[thumbnail-height] => 150
[medium] => https://mansionskc.com/wp-content/uploads/2025/12/5-print-3-print-25527-W-95th-Ln-apt-910-S0612-003-vs-300x200.jpg
[medium-width] => 300
[medium-height] => 200
[medium_large] => https://mansionskc.com/wp-content/uploads/2025/12/5-print-3-print-25527-W-95th-Ln-apt-910-S0612-003-vs-768x512.jpg
[medium_large-width] => 580
[medium_large-height] => 387
[large] => https://mansionskc.com/wp-content/uploads/2025/12/5-print-3-print-25527-W-95th-Ln-apt-910-S0612-003-vs-1024x683.jpg
[large-width] => 580
[large-height] => 387
[1536x1536] => https://mansionskc.com/wp-content/uploads/2025/12/5-print-3-print-25527-W-95th-Ln-apt-910-S0612-003-vs-1536x1024.jpg
[1536x1536-width] => 1536
[1536x1536-height] => 1024
[2048x2048] => https://mansionskc.com/wp-content/uploads/2025/12/5-print-3-print-25527-W-95th-Ln-apt-910-S0612-003-vs-2048x1365.jpg
[2048x2048-width] => 2048
[2048x2048-height] => 1365
[post-thumbnail] => https://mansionskc.com/wp-content/uploads/2025/12/5-print-3-print-25527-W-95th-Ln-apt-910-S0612-003-vs-1200x800.jpg
[post-thumbnail-width] => 1200
[post-thumbnail-height] => 800
[twentytwenty-fullscreen] => https://mansionskc.com/wp-content/uploads/2025/12/5-print-3-print-25527-W-95th-Ln-apt-910-S0612-003-vs-1980x1320.jpg
[twentytwenty-fullscreen-width] => 1980
[twentytwenty-fullscreen-height] => 1320
)
)
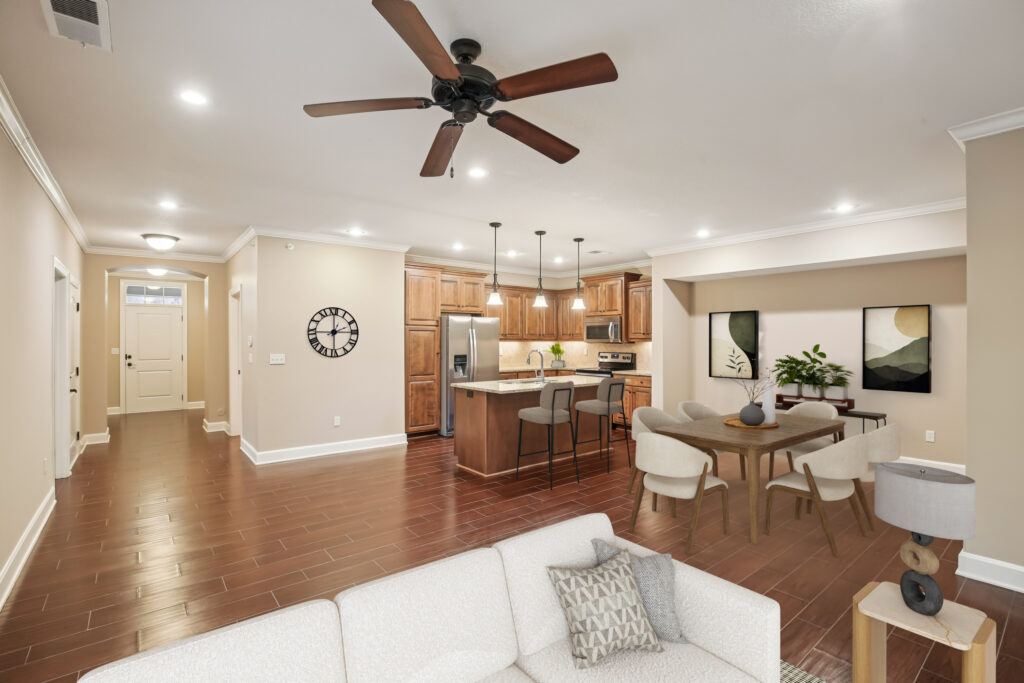
Open kitchen and dining area
Array
(
[ID] => 1093
[id] => 1093
[title] => Private Covered Patio
[filename] => 31-web-or-mls-25527-W-95th-Ln-apt-910-S0612-031.jpg
[filesize] => 886423
[url] => https://mansionskc.com/wp-content/uploads/2025/12/31-web-or-mls-25527-W-95th-Ln-apt-910-S0612-031.jpg
[link] => https://mansionskc.com/floorplans/31-web-or-mls-25527-w-95th-ln-apt-910-s0612-031/

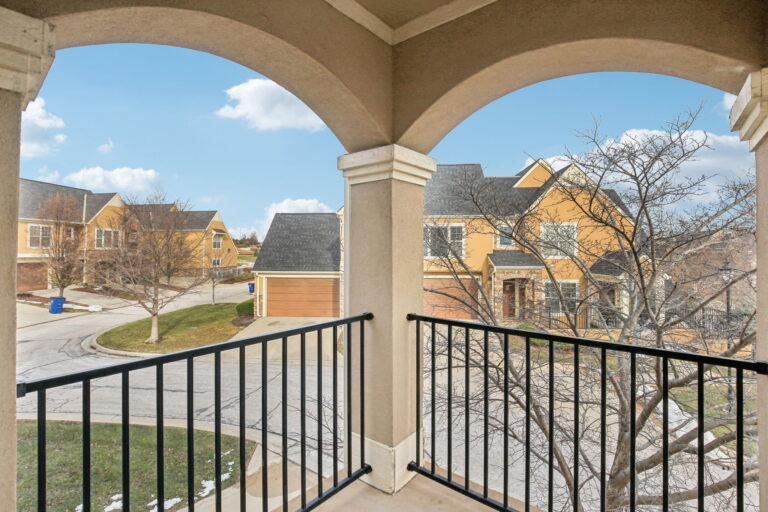
[alt] => Patio in the fall with stone arches and leaves in the surrounding area
[author] => 2
[description] => A private, covered patio overlooking the community's landscaped grounds — perfect for morning coffee or evening relaxation.
[caption] => One of two spacious patios in the Remington B Grand
[name] => 31-web-or-mls-25527-w-95th-ln-apt-910-s0612-031
[status] => inherit
[uploaded_to] => 243
[date] => 2025-12-10 17:05:43
[modified] => 2026-08-11 18:38:05
[menu_order] => 0
[mime_type] => image/jpeg
[type] => image
[subtype] => jpeg
[icon] => https://mansionskc.com/wp-includes/images/media/default.png
[width] => 2048
[height] => 1365
[sizes] => Array
(
[thumbnail] => https://mansionskc.com/wp-content/uploads/2025/12/31-web-or-mls-25527-W-95th-Ln-apt-910-S0612-031-150x150.jpg
[thumbnail-width] => 150
[thumbnail-height] => 150
[medium] => https://mansionskc.com/wp-content/uploads/2025/12/31-web-or-mls-25527-W-95th-Ln-apt-910-S0612-031-300x200.jpg
[medium-width] => 300
[medium-height] => 200
[medium_large] => https://mansionskc.com/wp-content/uploads/2025/12/31-web-or-mls-25527-W-95th-Ln-apt-910-S0612-031-768x512.jpg
[medium_large-width] => 580
[medium_large-height] => 387
[large] => https://mansionskc.com/wp-content/uploads/2025/12/31-web-or-mls-25527-W-95th-Ln-apt-910-S0612-031-1024x683.jpg
[large-width] => 580
[large-height] => 387
[1536x1536] => https://mansionskc.com/wp-content/uploads/2025/12/31-web-or-mls-25527-W-95th-Ln-apt-910-S0612-031-1536x1024.jpg
[1536x1536-width] => 1536
[1536x1536-height] => 1024
[2048x2048] => https://mansionskc.com/wp-content/uploads/2025/12/31-web-or-mls-25527-W-95th-Ln-apt-910-S0612-031.jpg
[2048x2048-width] => 2048
[2048x2048-height] => 1365
[post-thumbnail] => https://mansionskc.com/wp-content/uploads/2025/12/31-web-or-mls-25527-W-95th-Ln-apt-910-S0612-031-1200x800.jpg
[post-thumbnail-width] => 1200
[post-thumbnail-height] => 800
[twentytwenty-fullscreen] => https://mansionskc.com/wp-content/uploads/2025/12/31-web-or-mls-25527-W-95th-Ln-apt-910-S0612-031-1980x1320.jpg
[twentytwenty-fullscreen-width] => 1980
[twentytwenty-fullscreen-height] => 1320
)
)
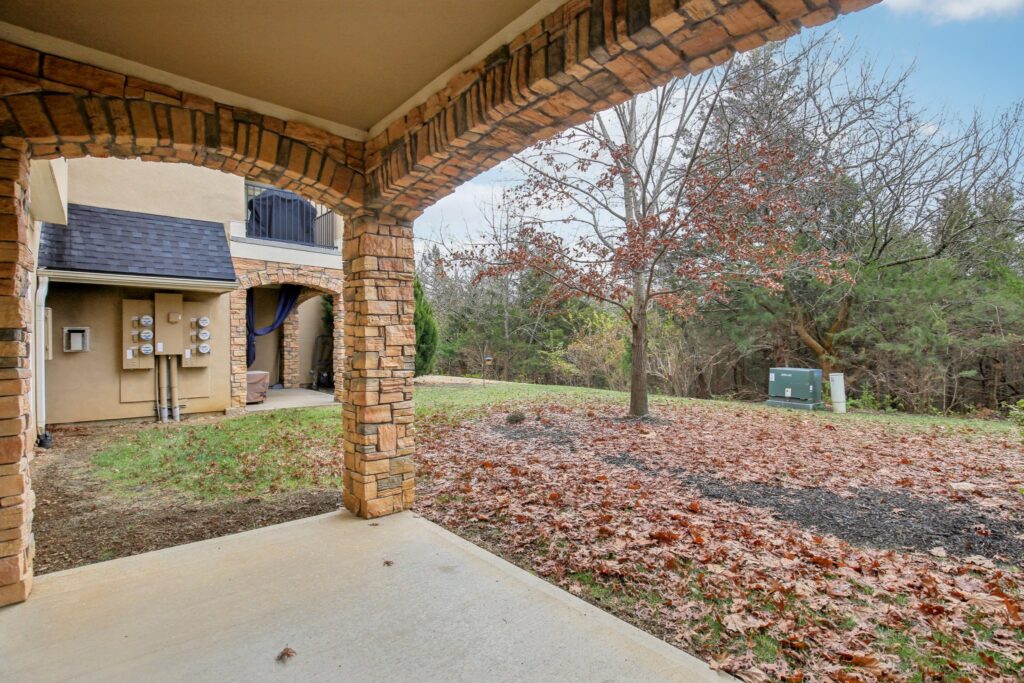
One of two spacious patios in the Remington B Grand
Array
(
[ID] => 1090
[id] => 1090
[title] => Remington Grand B
[filename] => 28-web-or-mls-25527-W-95th-Ln-apt-910-S0612-028.jpg
[filesize] => 337556
[url] => https://mansionskc.com/wp-content/uploads/2025/12/28-web-or-mls-25527-W-95th-Ln-apt-910-S0612-028.jpg
[link] => https://mansionskc.com/floorplans/28-web-or-mls-25527-w-95th-ln-apt-910-s0612-028/
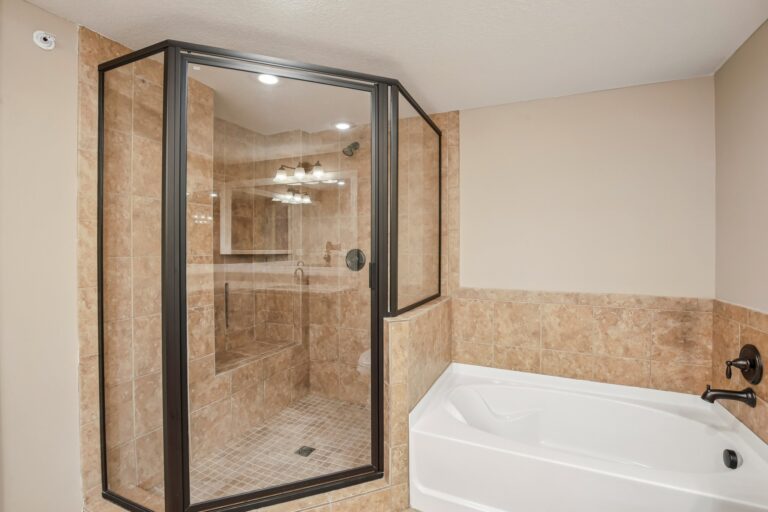
[alt] => Spacious walk in shower and soaking tub in the Remington Grand B 3 Bedroom
[author] => 2
[description] => A bathroom featuring a glass-enclosed shower alongside a separate soaking tub.
[caption] => Spacious walk in shower and soaking tub in the Remington Grand B 3 BR
[name] => 28-web-or-mls-25527-w-95th-ln-apt-910-s0612-028
[status] => inherit
[uploaded_to] => 243
[date] => 2025-12-10 17:05:39
[modified] => 2026-08-11 18:20:32
[menu_order] => 0
[mime_type] => image/jpeg
[type] => image
[subtype] => jpeg
[icon] => https://mansionskc.com/wp-includes/images/media/default.png
[width] => 2048
[height] => 1365
[sizes] => Array
(
[thumbnail] => https://mansionskc.com/wp-content/uploads/2025/12/28-web-or-mls-25527-W-95th-Ln-apt-910-S0612-028-150x150.jpg
[thumbnail-width] => 150
[thumbnail-height] => 150
[medium] => https://mansionskc.com/wp-content/uploads/2025/12/28-web-or-mls-25527-W-95th-Ln-apt-910-S0612-028-300x200.jpg
[medium-width] => 300
[medium-height] => 200
[medium_large] => https://mansionskc.com/wp-content/uploads/2025/12/28-web-or-mls-25527-W-95th-Ln-apt-910-S0612-028-768x512.jpg
[medium_large-width] => 580
[medium_large-height] => 387
[large] => https://mansionskc.com/wp-content/uploads/2025/12/28-web-or-mls-25527-W-95th-Ln-apt-910-S0612-028-1024x683.jpg
[large-width] => 580
[large-height] => 387
[1536x1536] => https://mansionskc.com/wp-content/uploads/2025/12/28-web-or-mls-25527-W-95th-Ln-apt-910-S0612-028-1536x1024.jpg
[1536x1536-width] => 1536
[1536x1536-height] => 1024
[2048x2048] => https://mansionskc.com/wp-content/uploads/2025/12/28-web-or-mls-25527-W-95th-Ln-apt-910-S0612-028.jpg
[2048x2048-width] => 2048
[2048x2048-height] => 1365
[post-thumbnail] => https://mansionskc.com/wp-content/uploads/2025/12/28-web-or-mls-25527-W-95th-Ln-apt-910-S0612-028-1200x800.jpg
[post-thumbnail-width] => 1200
[post-thumbnail-height] => 800
[twentytwenty-fullscreen] => https://mansionskc.com/wp-content/uploads/2025/12/28-web-or-mls-25527-W-95th-Ln-apt-910-S0612-028-1980x1320.jpg
[twentytwenty-fullscreen-width] => 1980
[twentytwenty-fullscreen-height] => 1320
)
)
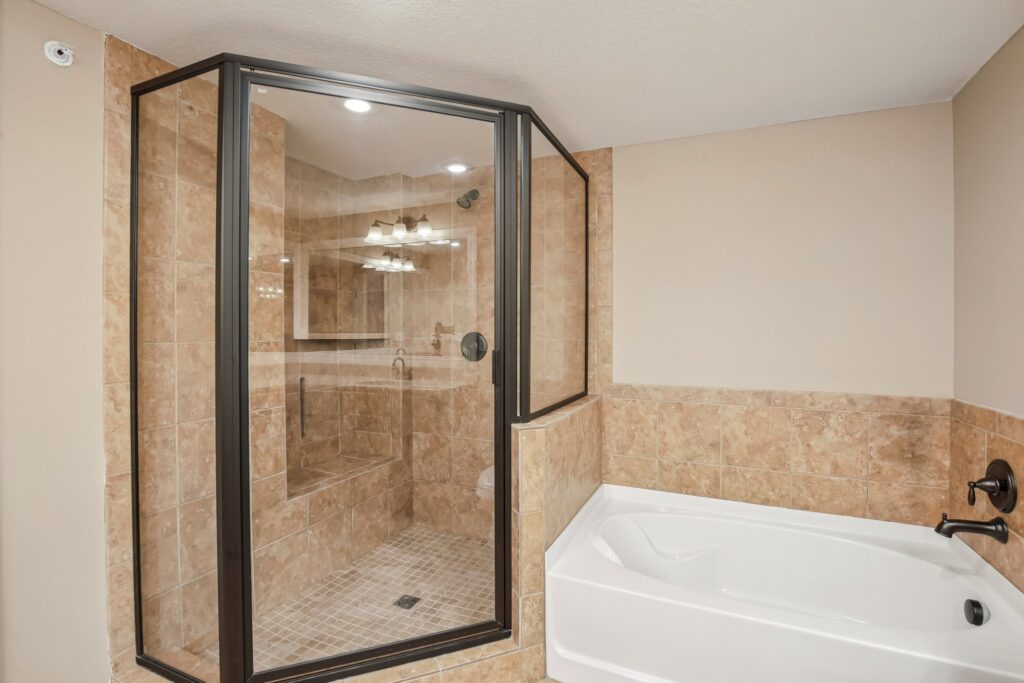
Spacious walk in shower and soaking tub in the Remington Grand B 3 BR
Array
(
[ID] => 1089
[id] => 1089
[title] => Bathroom with Double Vanity
[filename] => 27-web-or-mls-25527-W-95th-Ln-apt-910-S0612-027.jpg
[filesize] => 375817
[url] => https://mansionskc.com/wp-content/uploads/2025/12/27-web-or-mls-25527-W-95th-Ln-apt-910-S0612-027.jpg
[link] => https://mansionskc.com/floorplans/27-web-or-mls-25527-w-95th-ln-apt-910-s0612-027/
[alt] => Vacant bathroom with double vanity and mirror
[author] => 2
[description] => A bathroom featuring a double vanity, offering extra counter space and storage.
[caption] => Spacious double-vanity bathrooms
[name] => 27-web-or-mls-25527-w-95th-ln-apt-910-s0612-027
[status] => inherit
[uploaded_to] => 243
[date] => 2025-12-10 17:05:38
[modified] => 2026-08-11 18:21:11
[menu_order] => 0
[mime_type] => image/jpeg
[type] => image
[subtype] => jpeg
[icon] => https://mansionskc.com/wp-includes/images/media/default.png
[width] => 2048
[height] => 1365
[sizes] => Array
(
[thumbnail] => https://mansionskc.com/wp-content/uploads/2025/12/27-web-or-mls-25527-W-95th-Ln-apt-910-S0612-027-150x150.jpg
[thumbnail-width] => 150
[thumbnail-height] => 150
[medium] => https://mansionskc.com/wp-content/uploads/2025/12/27-web-or-mls-25527-W-95th-Ln-apt-910-S0612-027-300x200.jpg
[medium-width] => 300
[medium-height] => 200
[medium_large] => https://mansionskc.com/wp-content/uploads/2025/12/27-web-or-mls-25527-W-95th-Ln-apt-910-S0612-027-768x512.jpg
[medium_large-width] => 580
[medium_large-height] => 387
[large] => https://mansionskc.com/wp-content/uploads/2025/12/27-web-or-mls-25527-W-95th-Ln-apt-910-S0612-027-1024x683.jpg
[large-width] => 580
[large-height] => 387
[1536x1536] => https://mansionskc.com/wp-content/uploads/2025/12/27-web-or-mls-25527-W-95th-Ln-apt-910-S0612-027-1536x1024.jpg
[1536x1536-width] => 1536
[1536x1536-height] => 1024
[2048x2048] => https://mansionskc.com/wp-content/uploads/2025/12/27-web-or-mls-25527-W-95th-Ln-apt-910-S0612-027.jpg
[2048x2048-width] => 2048
[2048x2048-height] => 1365
[post-thumbnail] => https://mansionskc.com/wp-content/uploads/2025/12/27-web-or-mls-25527-W-95th-Ln-apt-910-S0612-027-1200x800.jpg
[post-thumbnail-width] => 1200
[post-thumbnail-height] => 800
[twentytwenty-fullscreen] => https://mansionskc.com/wp-content/uploads/2025/12/27-web-or-mls-25527-W-95th-Ln-apt-910-S0612-027-1980x1320.jpg
[twentytwenty-fullscreen-width] => 1980
[twentytwenty-fullscreen-height] => 1320
)
)
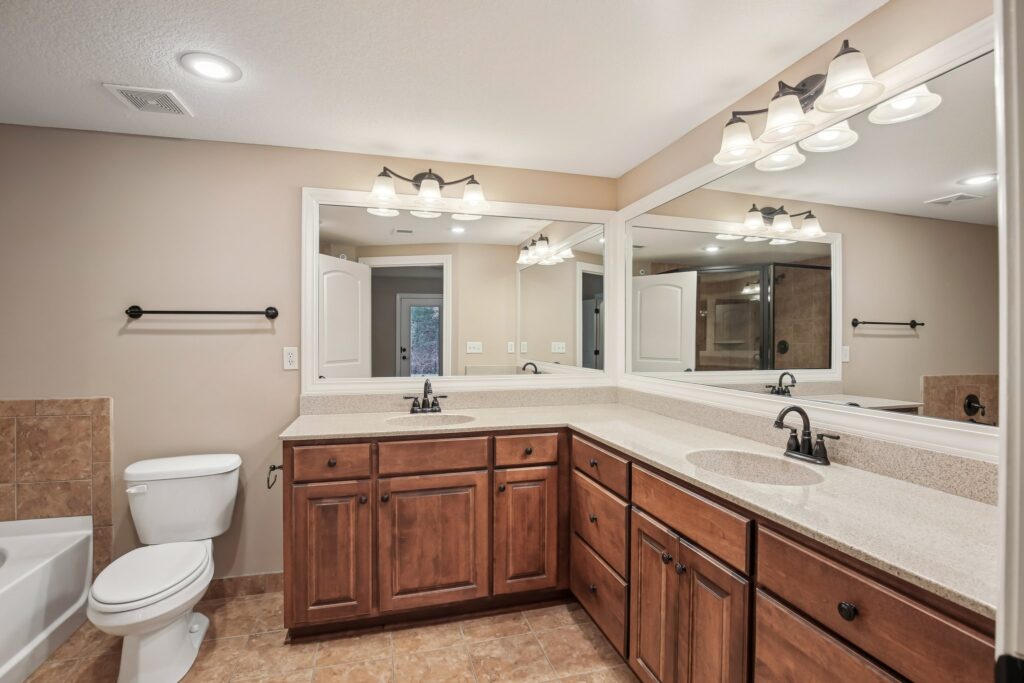
Spacious double-vanity bathrooms
Array
(
[ID] => 1087
[id] => 1087
[title] => Hallway
[filename] => 25-web-or-mls-25527-W-95th-Ln-apt-910-S0612-025.jpg
[filesize] => 409564
[url] => https://mansionskc.com/wp-content/uploads/2025/12/25-web-or-mls-25527-W-95th-Ln-apt-910-S0612-025.jpg
[link] => https://mansionskc.com/floorplans/25-web-or-mls-25527-w-95th-ln-apt-910-s0612-025/
[alt] => Vacant entry hallway at Mansions at Canyon Creek
[author] => 2
[description] => A vacant entry hallway showing the layout and finishes found throughout the home.
[caption] => Welcoming entryways
[name] => 25-web-or-mls-25527-w-95th-ln-apt-910-s0612-025
[status] => inherit
[uploaded_to] => 243
[date] => 2025-12-10 17:05:36
[modified] => 2026-08-11 18:38:22
[menu_order] => 0
[mime_type] => image/jpeg
[type] => image
[subtype] => jpeg
[icon] => https://mansionskc.com/wp-includes/images/media/default.png
[width] => 2048
[height] => 1365
[sizes] => Array
(
[thumbnail] => https://mansionskc.com/wp-content/uploads/2025/12/25-web-or-mls-25527-W-95th-Ln-apt-910-S0612-025-150x150.jpg
[thumbnail-width] => 150
[thumbnail-height] => 150
[medium] => https://mansionskc.com/wp-content/uploads/2025/12/25-web-or-mls-25527-W-95th-Ln-apt-910-S0612-025-300x200.jpg
[medium-width] => 300
[medium-height] => 200
[medium_large] => https://mansionskc.com/wp-content/uploads/2025/12/25-web-or-mls-25527-W-95th-Ln-apt-910-S0612-025-768x512.jpg
[medium_large-width] => 580
[medium_large-height] => 387
[large] => https://mansionskc.com/wp-content/uploads/2025/12/25-web-or-mls-25527-W-95th-Ln-apt-910-S0612-025-1024x683.jpg
[large-width] => 580
[large-height] => 387
[1536x1536] => https://mansionskc.com/wp-content/uploads/2025/12/25-web-or-mls-25527-W-95th-Ln-apt-910-S0612-025-1536x1024.jpg
[1536x1536-width] => 1536
[1536x1536-height] => 1024
[2048x2048] => https://mansionskc.com/wp-content/uploads/2025/12/25-web-or-mls-25527-W-95th-Ln-apt-910-S0612-025.jpg
[2048x2048-width] => 2048
[2048x2048-height] => 1365
[post-thumbnail] => https://mansionskc.com/wp-content/uploads/2025/12/25-web-or-mls-25527-W-95th-Ln-apt-910-S0612-025-1200x800.jpg
[post-thumbnail-width] => 1200
[post-thumbnail-height] => 800
[twentytwenty-fullscreen] => https://mansionskc.com/wp-content/uploads/2025/12/25-web-or-mls-25527-W-95th-Ln-apt-910-S0612-025-1980x1320.jpg
[twentytwenty-fullscreen-width] => 1980
[twentytwenty-fullscreen-height] => 1320
)
)
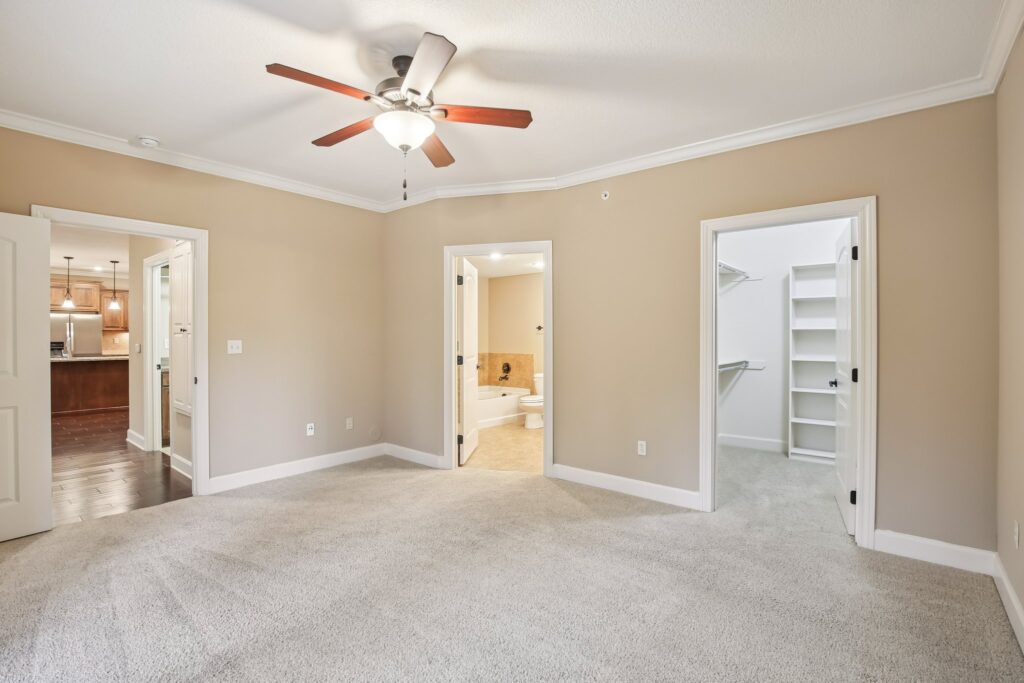
Array
(
[ID] => 1069
[id] => 1069
[title] => Remington Grand Floor Plan – Kitchen
[filename] => 7-web-or-mls-25527-W-95th-Ln-apt-910-S0612-007.jpg
[filesize] => 457820
[url] => https://mansionskc.com/wp-content/uploads/2025/12/7-web-or-mls-25527-W-95th-Ln-apt-910-S0612-007.jpg
[link] => https://mansionskc.com/floorplans/7-web-or-mls-25527-w-95th-ln-apt-910-s0612-007/
[alt] => Vacant kitchen with wood cabinetry and stainless appliances in the Remington Grand floor plan
[author] => 2
[description] => The kitchen in the Remington Grand floor plan, featuring wood cabinetry and stainless steel appliances.
[caption] => The Remington Grand: classic kitchen finishes
[name] => 7-web-or-mls-25527-w-95th-ln-apt-910-s0612-007
[status] => inherit
[uploaded_to] => 243
[date] => 2025-12-10 17:05:16
[modified] => 2026-08-11 18:38:20
[menu_order] => 0
[mime_type] => image/jpeg
[type] => image
[subtype] => jpeg
[icon] => https://mansionskc.com/wp-includes/images/media/default.png
[width] => 2048
[height] => 1365
[sizes] => Array
(
[thumbnail] => https://mansionskc.com/wp-content/uploads/2025/12/7-web-or-mls-25527-W-95th-Ln-apt-910-S0612-007-150x150.jpg
[thumbnail-width] => 150
[thumbnail-height] => 150
[medium] => https://mansionskc.com/wp-content/uploads/2025/12/7-web-or-mls-25527-W-95th-Ln-apt-910-S0612-007-300x200.jpg
[medium-width] => 300
[medium-height] => 200
[medium_large] => https://mansionskc.com/wp-content/uploads/2025/12/7-web-or-mls-25527-W-95th-Ln-apt-910-S0612-007-768x512.jpg
[medium_large-width] => 580
[medium_large-height] => 387
[large] => https://mansionskc.com/wp-content/uploads/2025/12/7-web-or-mls-25527-W-95th-Ln-apt-910-S0612-007-1024x683.jpg
[large-width] => 580
[large-height] => 387
[1536x1536] => https://mansionskc.com/wp-content/uploads/2025/12/7-web-or-mls-25527-W-95th-Ln-apt-910-S0612-007-1536x1024.jpg
[1536x1536-width] => 1536
[1536x1536-height] => 1024
[2048x2048] => https://mansionskc.com/wp-content/uploads/2025/12/7-web-or-mls-25527-W-95th-Ln-apt-910-S0612-007.jpg
[2048x2048-width] => 2048
[2048x2048-height] => 1365
[post-thumbnail] => https://mansionskc.com/wp-content/uploads/2025/12/7-web-or-mls-25527-W-95th-Ln-apt-910-S0612-007-1200x800.jpg
[post-thumbnail-width] => 1200
[post-thumbnail-height] => 800
[twentytwenty-fullscreen] => https://mansionskc.com/wp-content/uploads/2025/12/7-web-or-mls-25527-W-95th-Ln-apt-910-S0612-007-1980x1320.jpg
[twentytwenty-fullscreen-width] => 1980
[twentytwenty-fullscreen-height] => 1320
)
)
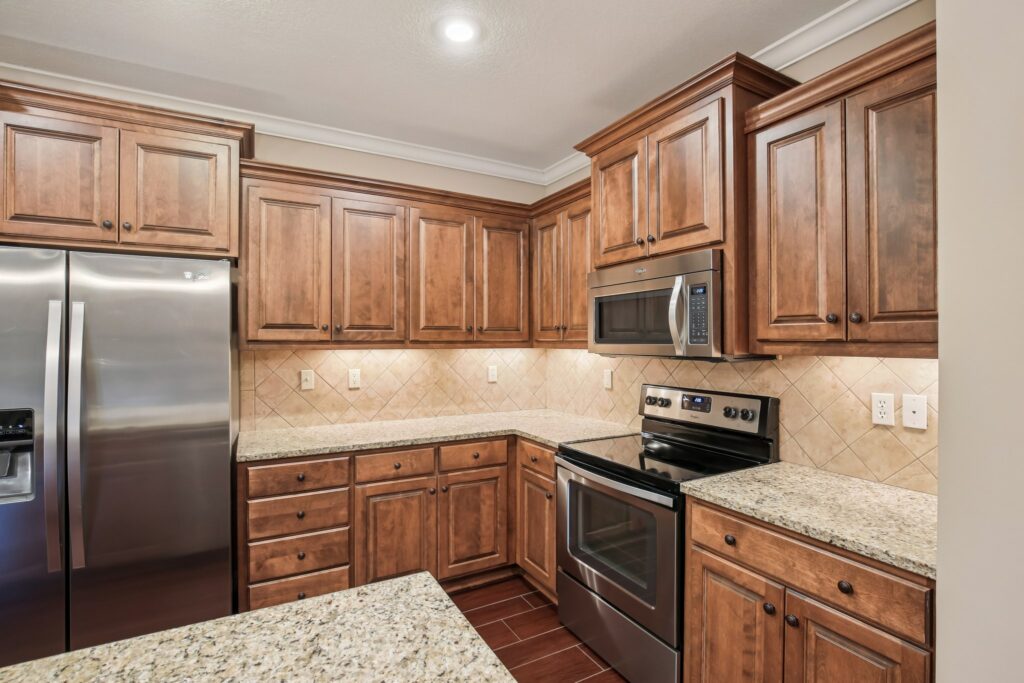
The Remington Grand: classic kitchen finishes
Array
(
[ID] => 1071
[id] => 1071
[title] => Remington Grand Floor Plan – Kitchen Island
[filename] => 9-web-or-mls-25527-W-95th-Ln-apt-910-S0612-009.jpg
[filesize] => 339574
[url] => https://mansionskc.com/wp-content/uploads/2025/12/9-web-or-mls-25527-W-95th-Ln-apt-910-S0612-009.jpg
[link] => https://mansionskc.com/floorplans/9-web-or-mls-25527-w-95th-ln-apt-910-s0612-009/
[alt] => Vacant kitchen with island and wood-look flooring in the Remington Grand floor plan
[author] => 2
[description] => A kitchen island and wood-look flooring in the Remington Grand floor plan.
[caption] => Kitchen island with wood-look flooring
[name] => 9-web-or-mls-25527-w-95th-ln-apt-910-s0612-009
[status] => inherit
[uploaded_to] => 243
[date] => 2025-12-10 17:05:18
[modified] => 2026-08-11 18:38:18
[menu_order] => 0
[mime_type] => image/jpeg
[type] => image
[subtype] => jpeg
[icon] => https://mansionskc.com/wp-includes/images/media/default.png
[width] => 2048
[height] => 1365
[sizes] => Array
(
[thumbnail] => https://mansionskc.com/wp-content/uploads/2025/12/9-web-or-mls-25527-W-95th-Ln-apt-910-S0612-009-150x150.jpg
[thumbnail-width] => 150
[thumbnail-height] => 150
[medium] => https://mansionskc.com/wp-content/uploads/2025/12/9-web-or-mls-25527-W-95th-Ln-apt-910-S0612-009-300x200.jpg
[medium-width] => 300
[medium-height] => 200
[medium_large] => https://mansionskc.com/wp-content/uploads/2025/12/9-web-or-mls-25527-W-95th-Ln-apt-910-S0612-009-768x512.jpg
[medium_large-width] => 580
[medium_large-height] => 387
[large] => https://mansionskc.com/wp-content/uploads/2025/12/9-web-or-mls-25527-W-95th-Ln-apt-910-S0612-009-1024x683.jpg
[large-width] => 580
[large-height] => 387
[1536x1536] => https://mansionskc.com/wp-content/uploads/2025/12/9-web-or-mls-25527-W-95th-Ln-apt-910-S0612-009-1536x1024.jpg
[1536x1536-width] => 1536
[1536x1536-height] => 1024
[2048x2048] => https://mansionskc.com/wp-content/uploads/2025/12/9-web-or-mls-25527-W-95th-Ln-apt-910-S0612-009.jpg
[2048x2048-width] => 2048
[2048x2048-height] => 1365
[post-thumbnail] => https://mansionskc.com/wp-content/uploads/2025/12/9-web-or-mls-25527-W-95th-Ln-apt-910-S0612-009-1200x800.jpg
[post-thumbnail-width] => 1200
[post-thumbnail-height] => 800
[twentytwenty-fullscreen] => https://mansionskc.com/wp-content/uploads/2025/12/9-web-or-mls-25527-W-95th-Ln-apt-910-S0612-009-1980x1320.jpg
[twentytwenty-fullscreen-width] => 1980
[twentytwenty-fullscreen-height] => 1320
)
)
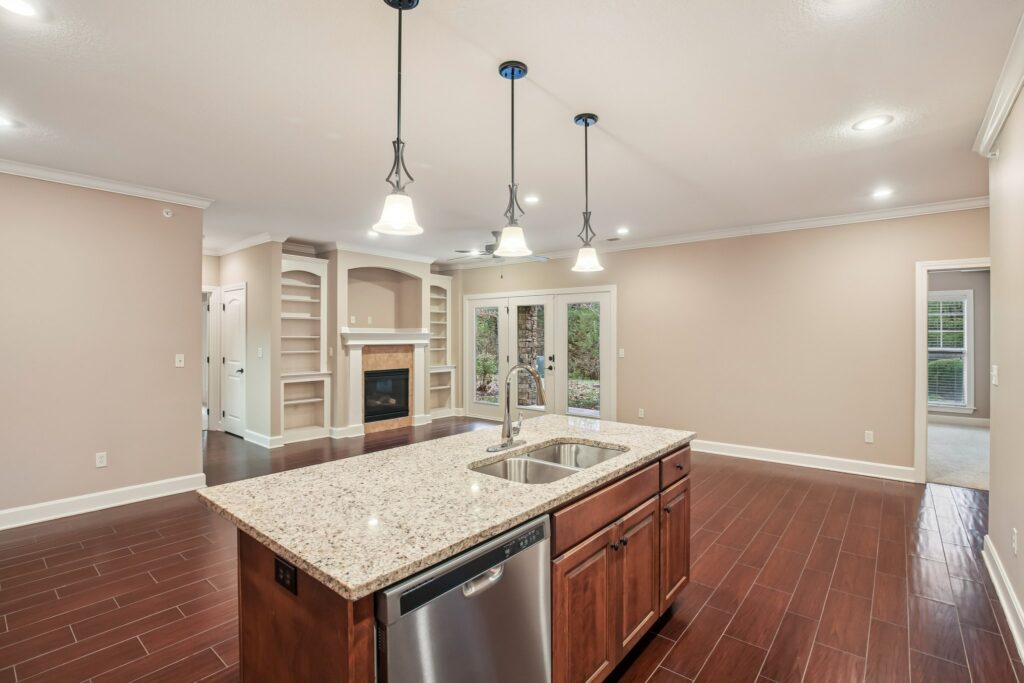
Kitchen island with wood-look flooring
Array
(
[ID] => 1065
[id] => 1065
[title] => Remington Grand Floor Plan – Dining & Living Area
[filename] => 3-web-or-mls-25527-W-95th-Ln-apt-910-S0612-003.jpg
[filesize] => 315168
[url] => https://mansionskc.com/wp-content/uploads/2025/12/3-web-or-mls-25527-W-95th-Ln-apt-910-S0612-003.jpg
[link] => https://mansionskc.com/floorplans/3-web-or-mls-25527-w-95th-ln-apt-910-s0612-003/
[alt] => Vacant dining and living area with wood-look flooring in the Remington Grand floor plan
[author] => 2
[description] => A kitchen island and wood-look flooringThe open dining and living area in the Remington Grand floor plan, finished with wood-look flooring. in the Remington Grand floor plan.
[caption] => Open dining and living space
[name] => 3-web-or-mls-25527-w-95th-ln-apt-910-s0612-003
[status] => inherit
[uploaded_to] => 243
[date] => 2025-12-10 17:05:11
[modified] => 2026-08-11 18:28:32
[menu_order] => 0
[mime_type] => image/jpeg
[type] => image
[subtype] => jpeg
[icon] => https://mansionskc.com/wp-includes/images/media/default.png
[width] => 2048
[height] => 1365
[sizes] => Array
(
[thumbnail] => https://mansionskc.com/wp-content/uploads/2025/12/3-web-or-mls-25527-W-95th-Ln-apt-910-S0612-003-150x150.jpg
[thumbnail-width] => 150
[thumbnail-height] => 150
[medium] => https://mansionskc.com/wp-content/uploads/2025/12/3-web-or-mls-25527-W-95th-Ln-apt-910-S0612-003-300x200.jpg
[medium-width] => 300
[medium-height] => 200
[medium_large] => https://mansionskc.com/wp-content/uploads/2025/12/3-web-or-mls-25527-W-95th-Ln-apt-910-S0612-003-768x512.jpg
[medium_large-width] => 580
[medium_large-height] => 387
[large] => https://mansionskc.com/wp-content/uploads/2025/12/3-web-or-mls-25527-W-95th-Ln-apt-910-S0612-003-1024x683.jpg
[large-width] => 580
[large-height] => 387
[1536x1536] => https://mansionskc.com/wp-content/uploads/2025/12/3-web-or-mls-25527-W-95th-Ln-apt-910-S0612-003-1536x1024.jpg
[1536x1536-width] => 1536
[1536x1536-height] => 1024
[2048x2048] => https://mansionskc.com/wp-content/uploads/2025/12/3-web-or-mls-25527-W-95th-Ln-apt-910-S0612-003.jpg
[2048x2048-width] => 2048
[2048x2048-height] => 1365
[post-thumbnail] => https://mansionskc.com/wp-content/uploads/2025/12/3-web-or-mls-25527-W-95th-Ln-apt-910-S0612-003-1200x800.jpg
[post-thumbnail-width] => 1200
[post-thumbnail-height] => 800
[twentytwenty-fullscreen] => https://mansionskc.com/wp-content/uploads/2025/12/3-web-or-mls-25527-W-95th-Ln-apt-910-S0612-003-1980x1320.jpg
[twentytwenty-fullscreen-width] => 1980
[twentytwenty-fullscreen-height] => 1320
)
)
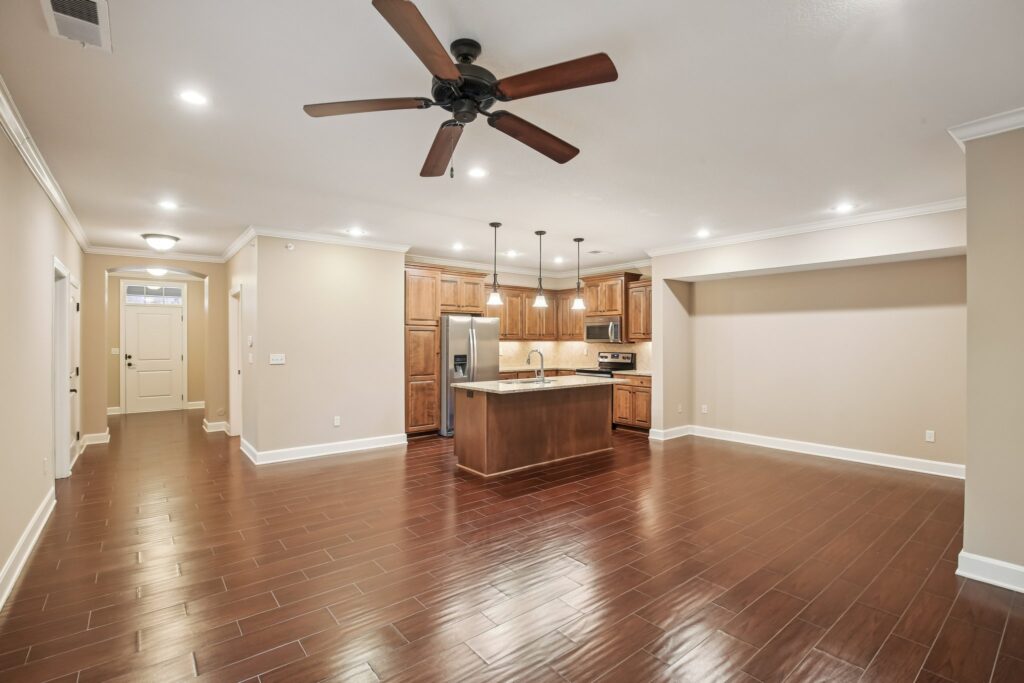
Open dining and living space
Array
(
[ID] => 1064
[id] => 1064
[title] => Remington Grand Floor Plan – Kitchen View
[filename] => 2-web-or-mls-25527-W-95th-Ln-apt-910-S0612-002.jpg
[filesize] => 373283
[url] => https://mansionskc.com/wp-content/uploads/2025/12/2-web-or-mls-25527-W-95th-Ln-apt-910-S0612-002.jpg
[link] => https://mansionskc.com/floorplans/2-web-or-mls-25527-w-95th-ln-apt-910-s0612-002/
[alt] => Vacant kitchen Vacant kitchen with oven and wood-look flooring in the Remington Grand floor planwith island and wood-look flooring in the Remington Grand floor plan
[author] => 2
[description] => A second angle of the Remington Grand kitchen, featuring modern appliances and wood-look flooring.
[caption] => Full kitchen with modern appliances
[name] => 2-web-or-mls-25527-w-95th-ln-apt-910-s0612-002
[status] => inherit
[uploaded_to] => 243
[date] => 2025-12-10 17:05:10
[modified] => 2026-08-11 18:38:12
[menu_order] => 0
[mime_type] => image/jpeg
[type] => image
[subtype] => jpeg
[icon] => https://mansionskc.com/wp-includes/images/media/default.png
[width] => 2048
[height] => 1365
[sizes] => Array
(
[thumbnail] => https://mansionskc.com/wp-content/uploads/2025/12/2-web-or-mls-25527-W-95th-Ln-apt-910-S0612-002-150x150.jpg
[thumbnail-width] => 150
[thumbnail-height] => 150
[medium] => https://mansionskc.com/wp-content/uploads/2025/12/2-web-or-mls-25527-W-95th-Ln-apt-910-S0612-002-300x200.jpg
[medium-width] => 300
[medium-height] => 200
[medium_large] => https://mansionskc.com/wp-content/uploads/2025/12/2-web-or-mls-25527-W-95th-Ln-apt-910-S0612-002-768x512.jpg
[medium_large-width] => 580
[medium_large-height] => 387
[large] => https://mansionskc.com/wp-content/uploads/2025/12/2-web-or-mls-25527-W-95th-Ln-apt-910-S0612-002-1024x683.jpg
[large-width] => 580
[large-height] => 387
[1536x1536] => https://mansionskc.com/wp-content/uploads/2025/12/2-web-or-mls-25527-W-95th-Ln-apt-910-S0612-002-1536x1024.jpg
[1536x1536-width] => 1536
[1536x1536-height] => 1024
[2048x2048] => https://mansionskc.com/wp-content/uploads/2025/12/2-web-or-mls-25527-W-95th-Ln-apt-910-S0612-002.jpg
[2048x2048-width] => 2048
[2048x2048-height] => 1365
[post-thumbnail] => https://mansionskc.com/wp-content/uploads/2025/12/2-web-or-mls-25527-W-95th-Ln-apt-910-S0612-002-1200x800.jpg
[post-thumbnail-width] => 1200
[post-thumbnail-height] => 800
[twentytwenty-fullscreen] => https://mansionskc.com/wp-content/uploads/2025/12/2-web-or-mls-25527-W-95th-Ln-apt-910-S0612-002-1980x1320.jpg
[twentytwenty-fullscreen-width] => 1980
[twentytwenty-fullscreen-height] => 1320
)
)
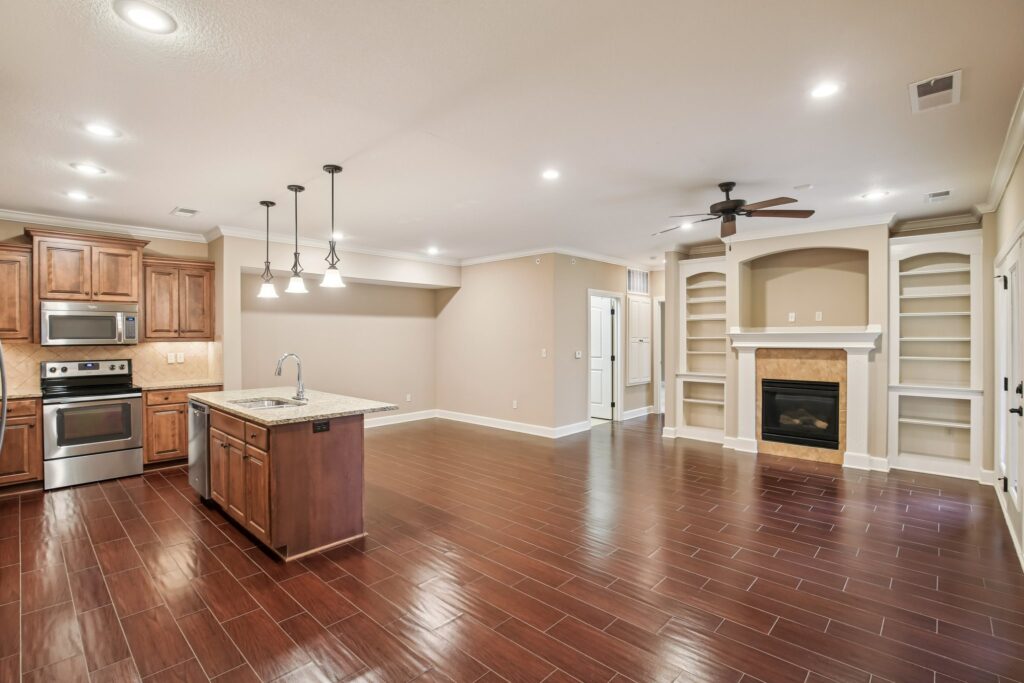
Full kitchen with modern appliances
Array
(
[ID] => 1062
[id] => 1062
[title] => Private Balcony View
[filename] => 125-web-or-mls-25521-W-95th-Ln-apt-1504-S0612-020.jpg
[filesize] => 632085
[url] => https://mansionskc.com/wp-content/uploads/2025/12/125-web-or-mls-25521-W-95th-Ln-apt-1504-S0612-020.jpg
[link] => https://mansionskc.com/floorplans/125-web-or-mls-25521-w-95th-ln-apt-1504-s0612-020/
[alt] => Private balcony with railing overlooking the Mansions at Canyon Creek community
[author] => 2
[description] => A private balcony overlooking the community grounds, ideal for enjoying the outdoors at home.
[caption] => Step outside to your private balcony
[name] => 125-web-or-mls-25521-w-95th-ln-apt-1504-s0612-020
[status] => inherit
[uploaded_to] => 243
[date] => 2025-12-10 17:04:33
[modified] => 2026-08-11 18:29:16
[menu_order] => 0
[mime_type] => image/jpeg
[type] => image
[subtype] => jpeg
[icon] => https://mansionskc.com/wp-includes/images/media/default.png
[width] => 2048
[height] => 1365
[sizes] => Array
(
[thumbnail] => https://mansionskc.com/wp-content/uploads/2025/12/125-web-or-mls-25521-W-95th-Ln-apt-1504-S0612-020-150x150.jpg
[thumbnail-width] => 150
[thumbnail-height] => 150
[medium] => https://mansionskc.com/wp-content/uploads/2025/12/125-web-or-mls-25521-W-95th-Ln-apt-1504-S0612-020-300x200.jpg
[medium-width] => 300
[medium-height] => 200
[medium_large] => https://mansionskc.com/wp-content/uploads/2025/12/125-web-or-mls-25521-W-95th-Ln-apt-1504-S0612-020-768x512.jpg
[medium_large-width] => 580
[medium_large-height] => 387
[large] => https://mansionskc.com/wp-content/uploads/2025/12/125-web-or-mls-25521-W-95th-Ln-apt-1504-S0612-020-1024x683.jpg
[large-width] => 580
[large-height] => 387
[1536x1536] => https://mansionskc.com/wp-content/uploads/2025/12/125-web-or-mls-25521-W-95th-Ln-apt-1504-S0612-020-1536x1024.jpg
[1536x1536-width] => 1536
[1536x1536-height] => 1024
[2048x2048] => https://mansionskc.com/wp-content/uploads/2025/12/125-web-or-mls-25521-W-95th-Ln-apt-1504-S0612-020.jpg
[2048x2048-width] => 2048
[2048x2048-height] => 1365
[post-thumbnail] => https://mansionskc.com/wp-content/uploads/2025/12/125-web-or-mls-25521-W-95th-Ln-apt-1504-S0612-020-1200x800.jpg
[post-thumbnail-width] => 1200
[post-thumbnail-height] => 800
[twentytwenty-fullscreen] => https://mansionskc.com/wp-content/uploads/2025/12/125-web-or-mls-25521-W-95th-Ln-apt-1504-S0612-020-1980x1320.jpg
[twentytwenty-fullscreen-width] => 1980
[twentytwenty-fullscreen-height] => 1320
)
)
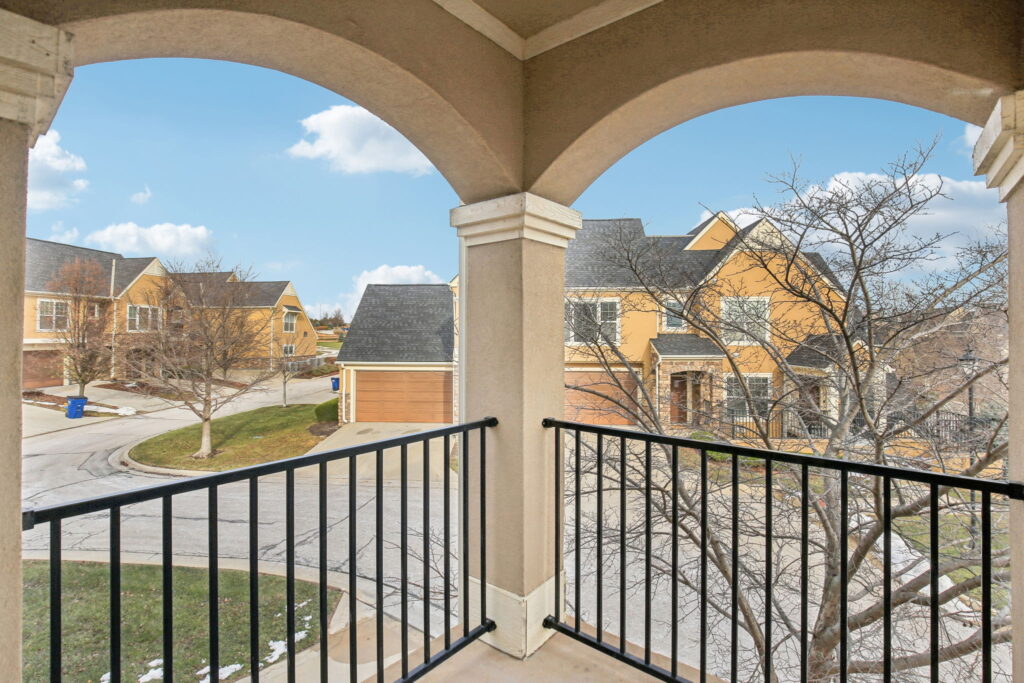
Step outside to your private balcony
Array
(
[ID] => 1063
[id] => 1063
[title] => Mansions at Canyon Creek – Home Exterior
[filename] => 1-web-or-mls-25527-W-95th-Ln-apt-910-S0612-001.jpg
[filesize] => 682756
[url] => https://mansionskc.com/wp-content/uploads/2025/12/1-web-or-mls-25527-W-95th-Ln-apt-910-S0612-001.jpg
[link] => https://mansionskc.com/floorplans/1-web-or-mls-25527-w-95th-ln-apt-910-s0612-001/
[alt] => Exterior of a Mansions at Canyon Creek home with attached garage
[author] => 2
[description] => An exterior view of a Mansions at Canyon Creek home, featuring an attached garage and classic architectural details.
[caption] => Charming exteriors with attached garages
[name] => 1-web-or-mls-25527-w-95th-ln-apt-910-s0612-001
[status] => inherit
[uploaded_to] => 243
[date] => 2025-12-10 17:05:09
[modified] => 2026-08-11 18:29:59
[menu_order] => 0
[mime_type] => image/jpeg
[type] => image
[subtype] => jpeg
[icon] => https://mansionskc.com/wp-includes/images/media/default.png
[width] => 2048
[height] => 1365
[sizes] => Array
(
[thumbnail] => https://mansionskc.com/wp-content/uploads/2025/12/1-web-or-mls-25527-W-95th-Ln-apt-910-S0612-001-150x150.jpg
[thumbnail-width] => 150
[thumbnail-height] => 150
[medium] => https://mansionskc.com/wp-content/uploads/2025/12/1-web-or-mls-25527-W-95th-Ln-apt-910-S0612-001-300x200.jpg
[medium-width] => 300
[medium-height] => 200
[medium_large] => https://mansionskc.com/wp-content/uploads/2025/12/1-web-or-mls-25527-W-95th-Ln-apt-910-S0612-001-768x512.jpg
[medium_large-width] => 580
[medium_large-height] => 387
[large] => https://mansionskc.com/wp-content/uploads/2025/12/1-web-or-mls-25527-W-95th-Ln-apt-910-S0612-001-1024x683.jpg
[large-width] => 580
[large-height] => 387
[1536x1536] => https://mansionskc.com/wp-content/uploads/2025/12/1-web-or-mls-25527-W-95th-Ln-apt-910-S0612-001-1536x1024.jpg
[1536x1536-width] => 1536
[1536x1536-height] => 1024
[2048x2048] => https://mansionskc.com/wp-content/uploads/2025/12/1-web-or-mls-25527-W-95th-Ln-apt-910-S0612-001.jpg
[2048x2048-width] => 2048
[2048x2048-height] => 1365
[post-thumbnail] => https://mansionskc.com/wp-content/uploads/2025/12/1-web-or-mls-25527-W-95th-Ln-apt-910-S0612-001-1200x800.jpg
[post-thumbnail-width] => 1200
[post-thumbnail-height] => 800
[twentytwenty-fullscreen] => https://mansionskc.com/wp-content/uploads/2025/12/1-web-or-mls-25527-W-95th-Ln-apt-910-S0612-001-1980x1320.jpg
[twentytwenty-fullscreen-width] => 1980
[twentytwenty-fullscreen-height] => 1320
)
)
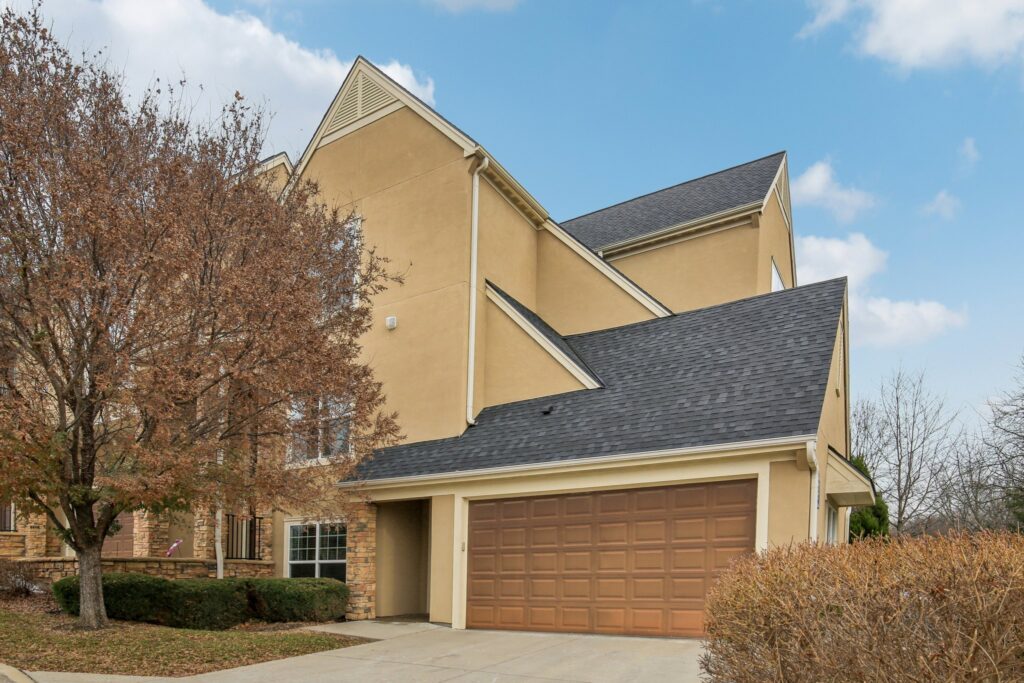
Charming exteriors with attached garages
Array
(
[ID] => 1060
[id] => 1060
[title] => Built-In Closet Storage
[filename] => 123-web-or-mls-25521-W-95th-Ln-apt-1504-S0612-018.jpg
[filesize] => 95232
[url] => https://mansionskc.com/wp-content/uploads/2025/12/123-web-or-mls-25521-W-95th-Ln-apt-1504-S0612-018.jpg
[link] => https://mansionskc.com/floorplans/123-web-or-mls-25521-w-95th-ln-apt-1504-s0612-018/
[alt] => Vacant closet with built-in shelving at Mansions at Canyon Creek
[author] => 2
[description] => A closet with built-in shelving, offering residents organized storage space.
[caption] => Ample closet space with built-in shelving
[name] => 123-web-or-mls-25521-w-95th-ln-apt-1504-s0612-018
[status] => inherit
[uploaded_to] => 243
[date] => 2025-12-10 17:04:31
[modified] => 2026-08-11 18:30:52
[menu_order] => 0
[mime_type] => image/jpeg
[type] => image
[subtype] => jpeg
[icon] => https://mansionskc.com/wp-includes/images/media/default.png
[width] => 2048
[height] => 1365
[sizes] => Array
(
[thumbnail] => https://mansionskc.com/wp-content/uploads/2025/12/123-web-or-mls-25521-W-95th-Ln-apt-1504-S0612-018-150x150.jpg
[thumbnail-width] => 150
[thumbnail-height] => 150
[medium] => https://mansionskc.com/wp-content/uploads/2025/12/123-web-or-mls-25521-W-95th-Ln-apt-1504-S0612-018-300x200.jpg
[medium-width] => 300
[medium-height] => 200
[medium_large] => https://mansionskc.com/wp-content/uploads/2025/12/123-web-or-mls-25521-W-95th-Ln-apt-1504-S0612-018-768x512.jpg
[medium_large-width] => 580
[medium_large-height] => 387
[large] => https://mansionskc.com/wp-content/uploads/2025/12/123-web-or-mls-25521-W-95th-Ln-apt-1504-S0612-018-1024x683.jpg
[large-width] => 580
[large-height] => 387
[1536x1536] => https://mansionskc.com/wp-content/uploads/2025/12/123-web-or-mls-25521-W-95th-Ln-apt-1504-S0612-018-1536x1024.jpg
[1536x1536-width] => 1536
[1536x1536-height] => 1024
[2048x2048] => https://mansionskc.com/wp-content/uploads/2025/12/123-web-or-mls-25521-W-95th-Ln-apt-1504-S0612-018.jpg
[2048x2048-width] => 2048
[2048x2048-height] => 1365
[post-thumbnail] => https://mansionskc.com/wp-content/uploads/2025/12/123-web-or-mls-25521-W-95th-Ln-apt-1504-S0612-018-1200x800.jpg
[post-thumbnail-width] => 1200
[post-thumbnail-height] => 800
[twentytwenty-fullscreen] => https://mansionskc.com/wp-content/uploads/2025/12/123-web-or-mls-25521-W-95th-Ln-apt-1504-S0612-018-1980x1320.jpg
[twentytwenty-fullscreen-width] => 1980
[twentytwenty-fullscreen-height] => 1320
)
)
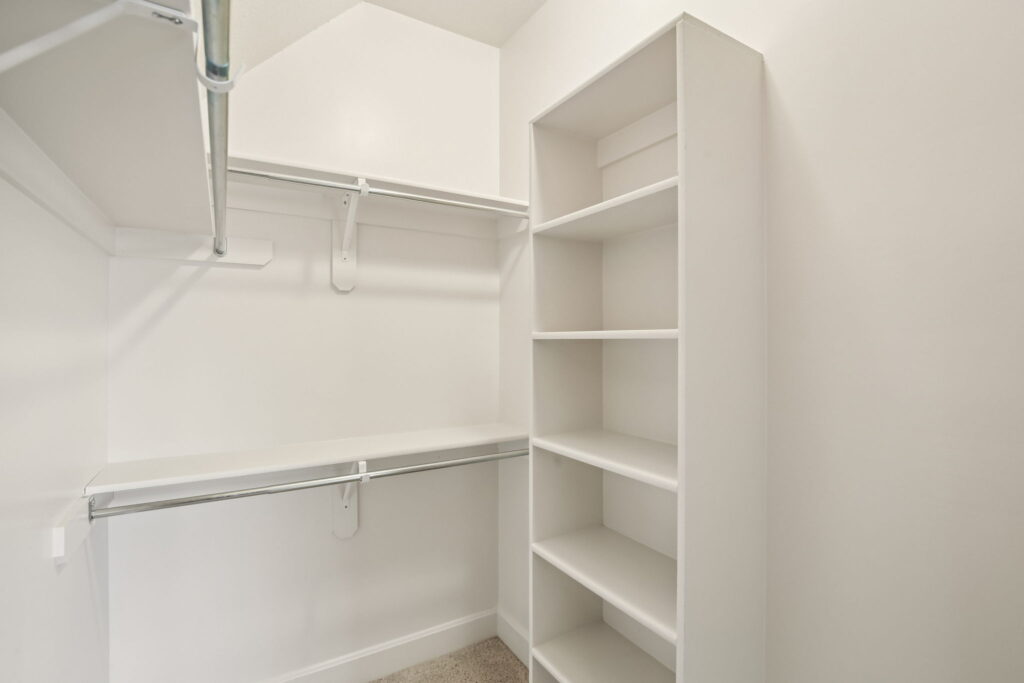
Ample closet space with built-in shelving
Array
(
[ID] => 1059
[id] => 1059
[title] => Bedroom with Natural Light
[filename] => 122-web-or-mls-25521-W-95th-Ln-apt-1504-S0612-017.jpg
[filesize] => 337468
[url] => https://mansionskc.com/wp-content/uploads/2025/12/122-web-or-mls-25521-W-95th-Ln-apt-1504-S0612-017.jpg
[link] => https://mansionskc.com/floorplans/122-web-or-mls-25521-w-95th-ln-apt-1504-s0612-017/
[alt] => Vacant bedroom with large window at Mansions at Canyon
[author] => 2
[description] => A vacant bedroom filled with natural light from a large window.
[caption] => Bright bedrooms with large windows
[name] => 122-web-or-mls-25521-w-95th-ln-apt-1504-s0612-017
[status] => inherit
[uploaded_to] => 243
[date] => 2025-12-10 17:04:30
[modified] => 2026-08-11 18:38:24
[menu_order] => 0
[mime_type] => image/jpeg
[type] => image
[subtype] => jpeg
[icon] => https://mansionskc.com/wp-includes/images/media/default.png
[width] => 2048
[height] => 1365
[sizes] => Array
(
[thumbnail] => https://mansionskc.com/wp-content/uploads/2025/12/122-web-or-mls-25521-W-95th-Ln-apt-1504-S0612-017-150x150.jpg
[thumbnail-width] => 150
[thumbnail-height] => 150
[medium] => https://mansionskc.com/wp-content/uploads/2025/12/122-web-or-mls-25521-W-95th-Ln-apt-1504-S0612-017-300x200.jpg
[medium-width] => 300
[medium-height] => 200
[medium_large] => https://mansionskc.com/wp-content/uploads/2025/12/122-web-or-mls-25521-W-95th-Ln-apt-1504-S0612-017-768x512.jpg
[medium_large-width] => 580
[medium_large-height] => 387
[large] => https://mansionskc.com/wp-content/uploads/2025/12/122-web-or-mls-25521-W-95th-Ln-apt-1504-S0612-017-1024x683.jpg
[large-width] => 580
[large-height] => 387
[1536x1536] => https://mansionskc.com/wp-content/uploads/2025/12/122-web-or-mls-25521-W-95th-Ln-apt-1504-S0612-017-1536x1024.jpg
[1536x1536-width] => 1536
[1536x1536-height] => 1024
[2048x2048] => https://mansionskc.com/wp-content/uploads/2025/12/122-web-or-mls-25521-W-95th-Ln-apt-1504-S0612-017.jpg
[2048x2048-width] => 2048
[2048x2048-height] => 1365
[post-thumbnail] => https://mansionskc.com/wp-content/uploads/2025/12/122-web-or-mls-25521-W-95th-Ln-apt-1504-S0612-017-1200x800.jpg
[post-thumbnail-width] => 1200
[post-thumbnail-height] => 800
[twentytwenty-fullscreen] => https://mansionskc.com/wp-content/uploads/2025/12/122-web-or-mls-25521-W-95th-Ln-apt-1504-S0612-017-1980x1320.jpg
[twentytwenty-fullscreen-width] => 1980
[twentytwenty-fullscreen-height] => 1320
)
)
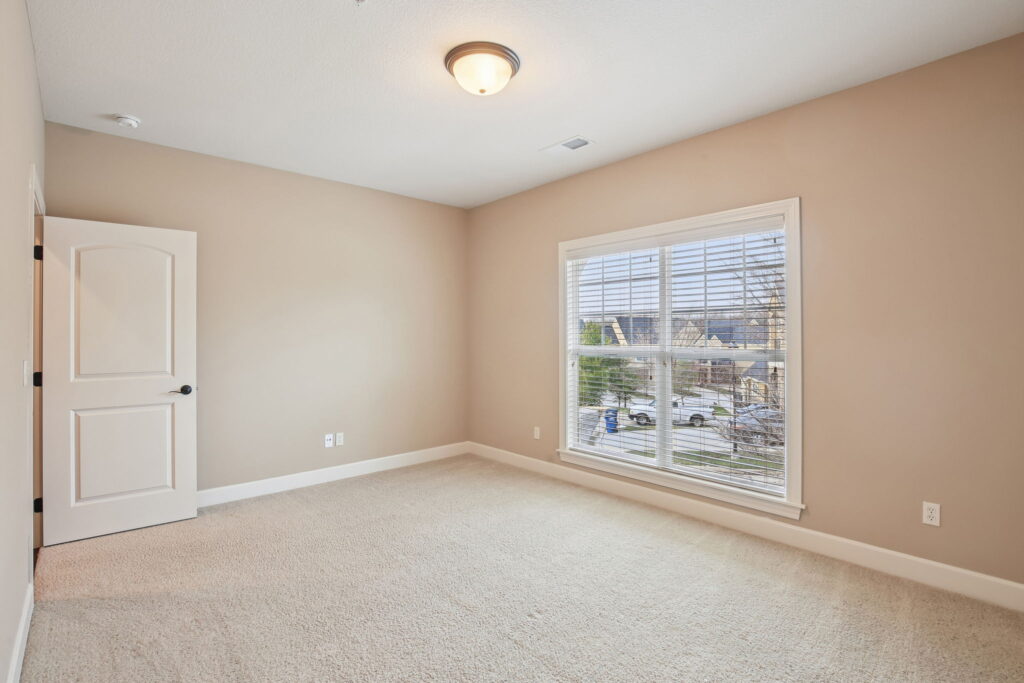
Bright bedrooms with large windows
Array
(
[ID] => 1041
[id] => 1041
[title] => Garage Storage Space
[filename] => 87-web-or-mls-25400-W-95th-Ln-apt-1808-S0612-019.jpg
[filesize] => 511152
[url] => https://mansionskc.com/wp-content/uploads/2025/12/87-web-or-mls-25400-W-95th-Ln-apt-1808-S0612-019.jpg
[link] => https://mansionskc.com/floorplans/87-web-or-mls-25400-w-95th-ln-apt-1808-s0612-019/
[alt] => Unfinished garage storage area at Mansions at Canyon Creek
[author] => 2
[description] => Additional storage space within the attached garage, giving residents room for extra belongings.
[caption] => Extra storage in your attached garage
[name] => 87-web-or-mls-25400-w-95th-ln-apt-1808-s0612-019
[status] => inherit
[uploaded_to] => 243
[date] => 2025-12-10 17:03:36
[modified] => 2026-08-11 18:38:27
[menu_order] => 0
[mime_type] => image/jpeg
[type] => image
[subtype] => jpeg
[icon] => https://mansionskc.com/wp-includes/images/media/default.png
[width] => 2048
[height] => 1362
[sizes] => Array
(
[thumbnail] => https://mansionskc.com/wp-content/uploads/2025/12/87-web-or-mls-25400-W-95th-Ln-apt-1808-S0612-019-150x150.jpg
[thumbnail-width] => 150
[thumbnail-height] => 150
[medium] => https://mansionskc.com/wp-content/uploads/2025/12/87-web-or-mls-25400-W-95th-Ln-apt-1808-S0612-019-300x200.jpg
[medium-width] => 300
[medium-height] => 200
[medium_large] => https://mansionskc.com/wp-content/uploads/2025/12/87-web-or-mls-25400-W-95th-Ln-apt-1808-S0612-019-768x511.jpg
[medium_large-width] => 580
[medium_large-height] => 386
[large] => https://mansionskc.com/wp-content/uploads/2025/12/87-web-or-mls-25400-W-95th-Ln-apt-1808-S0612-019-1024x681.jpg
[large-width] => 580
[large-height] => 386
[1536x1536] => https://mansionskc.com/wp-content/uploads/2025/12/87-web-or-mls-25400-W-95th-Ln-apt-1808-S0612-019-1536x1022.jpg
[1536x1536-width] => 1536
[1536x1536-height] => 1022
[2048x2048] => https://mansionskc.com/wp-content/uploads/2025/12/87-web-or-mls-25400-W-95th-Ln-apt-1808-S0612-019.jpg
[2048x2048-width] => 2048
[2048x2048-height] => 1362
[post-thumbnail] => https://mansionskc.com/wp-content/uploads/2025/12/87-web-or-mls-25400-W-95th-Ln-apt-1808-S0612-019-1200x798.jpg
[post-thumbnail-width] => 1200
[post-thumbnail-height] => 798
[twentytwenty-fullscreen] => https://mansionskc.com/wp-content/uploads/2025/12/87-web-or-mls-25400-W-95th-Ln-apt-1808-S0612-019-1980x1317.jpg
[twentytwenty-fullscreen-width] => 1980
[twentytwenty-fullscreen-height] => 1317
)
)
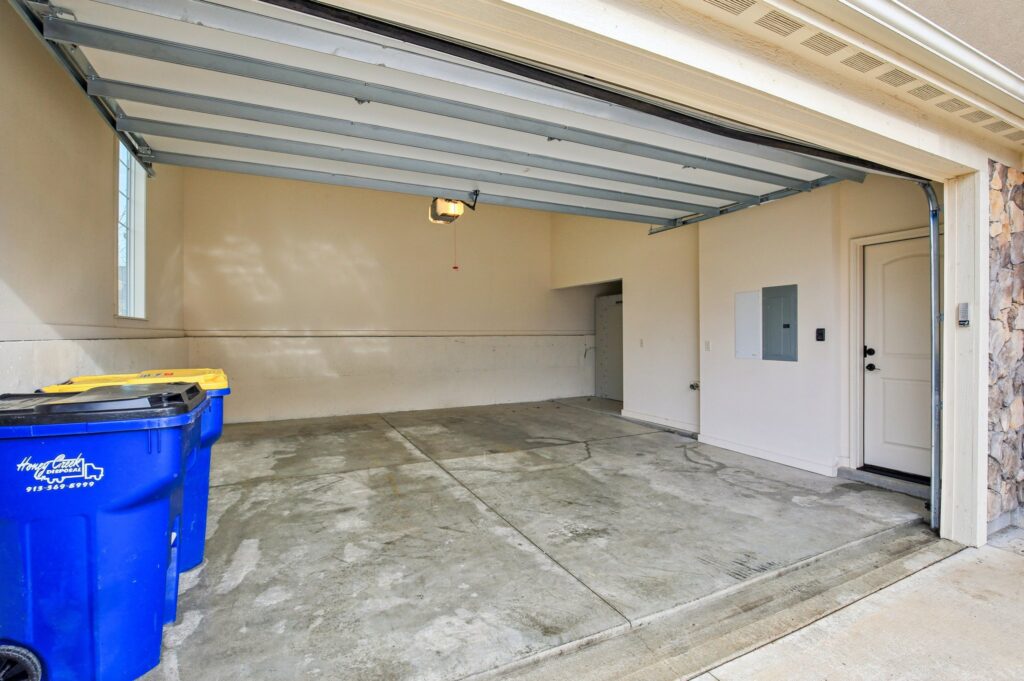
Extra storage in your attached garage
Array
(
[ID] => 1040
[id] => 1040
[title] => Hallway Closet
[filename] => 86-web-or-mls-25400-W-95th-Ln-apt-1808-S0612-018.jpg
[filesize] => 213464
[url] => https://mansionskc.com/wp-content/uploads/2025/12/86-web-or-mls-25400-W-95th-Ln-apt-1808-S0612-018.jpg
[link] => https://mansionskc.com/floorplans/86-web-or-mls-25400-w-95th-ln-apt-1808-s0612-018/
[alt] => Vacant hallway closet at Mansions at Canyon Creek
[author] => 2
[description] => A hallway closet offering additional convenient storage space.
[caption] => Convenient hallway storage
[name] => 86-web-or-mls-25400-w-95th-ln-apt-1808-s0612-018
[status] => inherit
[uploaded_to] => 243
[date] => 2025-12-10 17:03:34
[modified] => 2026-08-11 18:38:29
[menu_order] => 0
[mime_type] => image/jpeg
[type] => image
[subtype] => jpeg
[icon] => https://mansionskc.com/wp-includes/images/media/default.png
[width] => 2048
[height] => 1362
[sizes] => Array
(
[thumbnail] => https://mansionskc.com/wp-content/uploads/2025/12/86-web-or-mls-25400-W-95th-Ln-apt-1808-S0612-018-150x150.jpg
[thumbnail-width] => 150
[thumbnail-height] => 150
[medium] => https://mansionskc.com/wp-content/uploads/2025/12/86-web-or-mls-25400-W-95th-Ln-apt-1808-S0612-018-300x200.jpg
[medium-width] => 300
[medium-height] => 200
[medium_large] => https://mansionskc.com/wp-content/uploads/2025/12/86-web-or-mls-25400-W-95th-Ln-apt-1808-S0612-018-768x511.jpg
[medium_large-width] => 580
[medium_large-height] => 386
[large] => https://mansionskc.com/wp-content/uploads/2025/12/86-web-or-mls-25400-W-95th-Ln-apt-1808-S0612-018-1024x681.jpg
[large-width] => 580
[large-height] => 386
[1536x1536] => https://mansionskc.com/wp-content/uploads/2025/12/86-web-or-mls-25400-W-95th-Ln-apt-1808-S0612-018-1536x1022.jpg
[1536x1536-width] => 1536
[1536x1536-height] => 1022
[2048x2048] => https://mansionskc.com/wp-content/uploads/2025/12/86-web-or-mls-25400-W-95th-Ln-apt-1808-S0612-018.jpg
[2048x2048-width] => 2048
[2048x2048-height] => 1362
[post-thumbnail] => https://mansionskc.com/wp-content/uploads/2025/12/86-web-or-mls-25400-W-95th-Ln-apt-1808-S0612-018-1200x798.jpg
[post-thumbnail-width] => 1200
[post-thumbnail-height] => 798
[twentytwenty-fullscreen] => https://mansionskc.com/wp-content/uploads/2025/12/86-web-or-mls-25400-W-95th-Ln-apt-1808-S0612-018-1980x1317.jpg
[twentytwenty-fullscreen-width] => 1980
[twentytwenty-fullscreen-height] => 1317
)
)
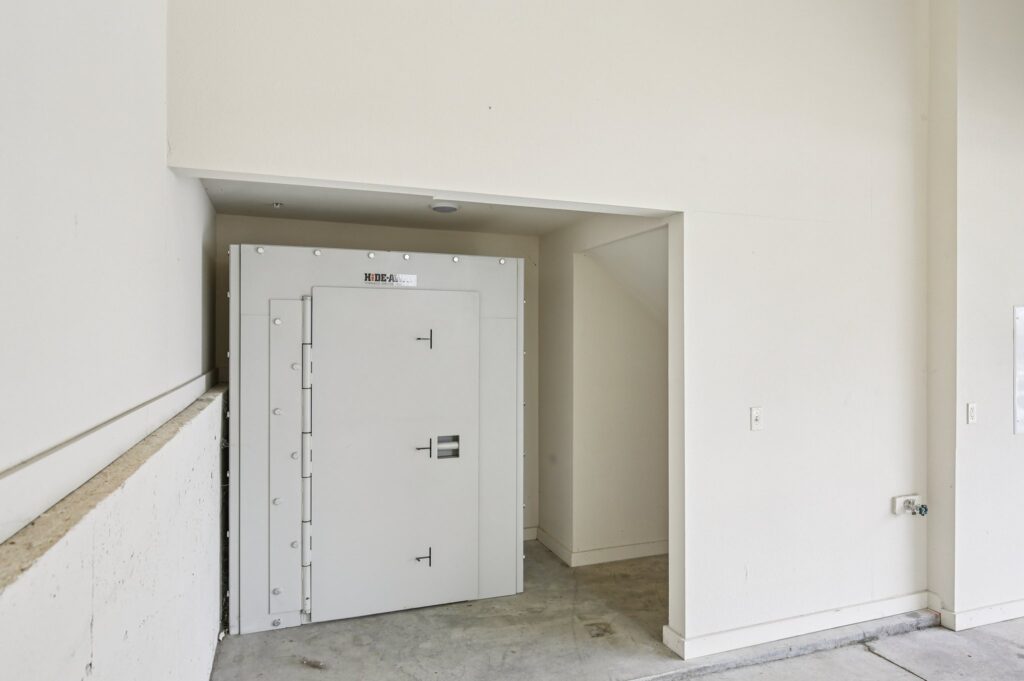
Convenient hallway storage
Array
(
[ID] => 1033
[id] => 1033
[title] => Hallway with Staircase
[filename] => 79-web-or-mls-25400-W-95th-Ln-apt-1808-S0612-011.jpg
[filesize] => 427500
[url] => https://mansionskc.com/wp-content/uploads/2025/12/79-web-or-mls-25400-W-95th-Ln-apt-1808-S0612-011.jpg
[link] => https://mansionskc.com/floorplans/79-web-or-mls-25400-w-95th-ln-apt-1808-s0612-011/
[alt] => Vacant hallway and staircase at Mansions at Canyon Creek
[author] => 2
[description] => A vacant hallway leading to the staircase, showcasing the home's multi-level layout.
[caption] => Multi-level layouts
[name] => 79-web-or-mls-25400-w-95th-ln-apt-1808-s0612-011
[status] => inherit
[uploaded_to] => 243
[date] => 2025-12-10 17:03:23
[modified] => 2026-08-11 18:38:30
[menu_order] => 0
[mime_type] => image/jpeg
[type] => image
[subtype] => jpeg
[icon] => https://mansionskc.com/wp-includes/images/media/default.png
[width] => 2048
[height] => 1362
[sizes] => Array
(
[thumbnail] => https://mansionskc.com/wp-content/uploads/2025/12/79-web-or-mls-25400-W-95th-Ln-apt-1808-S0612-011-150x150.jpg
[thumbnail-width] => 150
[thumbnail-height] => 150
[medium] => https://mansionskc.com/wp-content/uploads/2025/12/79-web-or-mls-25400-W-95th-Ln-apt-1808-S0612-011-300x200.jpg
[medium-width] => 300
[medium-height] => 200
[medium_large] => https://mansionskc.com/wp-content/uploads/2025/12/79-web-or-mls-25400-W-95th-Ln-apt-1808-S0612-011-768x511.jpg
[medium_large-width] => 580
[medium_large-height] => 386
[large] => https://mansionskc.com/wp-content/uploads/2025/12/79-web-or-mls-25400-W-95th-Ln-apt-1808-S0612-011-1024x681.jpg
[large-width] => 580
[large-height] => 386
[1536x1536] => https://mansionskc.com/wp-content/uploads/2025/12/79-web-or-mls-25400-W-95th-Ln-apt-1808-S0612-011-1536x1022.jpg
[1536x1536-width] => 1536
[1536x1536-height] => 1022
[2048x2048] => https://mansionskc.com/wp-content/uploads/2025/12/79-web-or-mls-25400-W-95th-Ln-apt-1808-S0612-011.jpg
[2048x2048-width] => 2048
[2048x2048-height] => 1362
[post-thumbnail] => https://mansionskc.com/wp-content/uploads/2025/12/79-web-or-mls-25400-W-95th-Ln-apt-1808-S0612-011-1200x798.jpg
[post-thumbnail-width] => 1200
[post-thumbnail-height] => 798
[twentytwenty-fullscreen] => https://mansionskc.com/wp-content/uploads/2025/12/79-web-or-mls-25400-W-95th-Ln-apt-1808-S0612-011-1980x1317.jpg
[twentytwenty-fullscreen-width] => 1980
[twentytwenty-fullscreen-height] => 1317
)
)
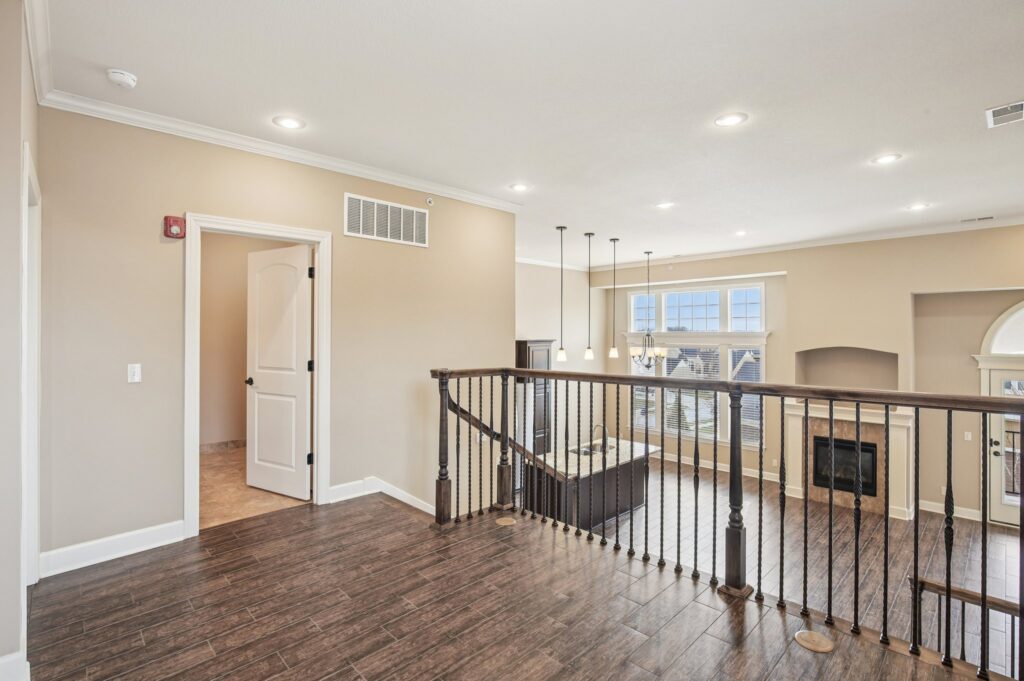
Array
(
[ID] => 1042
[id] => 1042
[title] => Covered Balcony View
[filename] => 88-web-or-mls-25400-W-95th-Ln-apt-1808-S0612-020.jpg
[filesize] => 665203
[url] => https://mansionskc.com/wp-content/uploads/2025/12/88-web-or-mls-25400-W-95th-Ln-apt-1808-S0612-020.jpg
[link] => https://mansionskc.com/floorplans/88-web-or-mls-25400-w-95th-ln-apt-1808-s0612-020/
[alt] => Covered balcony overlooking the Mansions at Canyon Creek community
[author] => 2
[description] => A covered balcony offering shaded outdoor space and views of the community.
[caption] => Relax on your covered balcony
[name] => 88-web-or-mls-25400-w-95th-ln-apt-1808-s0612-020
[status] => inherit
[uploaded_to] => 243
[date] => 2025-12-10 17:03:38
[modified] => 2026-08-11 18:33:56
[menu_order] => 0
[mime_type] => image/jpeg
[type] => image
[subtype] => jpeg
[icon] => https://mansionskc.com/wp-includes/images/media/default.png
[width] => 2048
[height] => 1362
[sizes] => Array
(
[thumbnail] => https://mansionskc.com/wp-content/uploads/2025/12/88-web-or-mls-25400-W-95th-Ln-apt-1808-S0612-020-150x150.jpg
[thumbnail-width] => 150
[thumbnail-height] => 150
[medium] => https://mansionskc.com/wp-content/uploads/2025/12/88-web-or-mls-25400-W-95th-Ln-apt-1808-S0612-020-300x200.jpg
[medium-width] => 300
[medium-height] => 200
[medium_large] => https://mansionskc.com/wp-content/uploads/2025/12/88-web-or-mls-25400-W-95th-Ln-apt-1808-S0612-020-768x511.jpg
[medium_large-width] => 580
[medium_large-height] => 386
[large] => https://mansionskc.com/wp-content/uploads/2025/12/88-web-or-mls-25400-W-95th-Ln-apt-1808-S0612-020-1024x681.jpg
[large-width] => 580
[large-height] => 386
[1536x1536] => https://mansionskc.com/wp-content/uploads/2025/12/88-web-or-mls-25400-W-95th-Ln-apt-1808-S0612-020-1536x1022.jpg
[1536x1536-width] => 1536
[1536x1536-height] => 1022
[2048x2048] => https://mansionskc.com/wp-content/uploads/2025/12/88-web-or-mls-25400-W-95th-Ln-apt-1808-S0612-020.jpg
[2048x2048-width] => 2048
[2048x2048-height] => 1362
[post-thumbnail] => https://mansionskc.com/wp-content/uploads/2025/12/88-web-or-mls-25400-W-95th-Ln-apt-1808-S0612-020-1200x798.jpg
[post-thumbnail-width] => 1200
[post-thumbnail-height] => 798
[twentytwenty-fullscreen] => https://mansionskc.com/wp-content/uploads/2025/12/88-web-or-mls-25400-W-95th-Ln-apt-1808-S0612-020-1980x1317.jpg
[twentytwenty-fullscreen-width] => 1980
[twentytwenty-fullscreen-height] => 1317
)
)
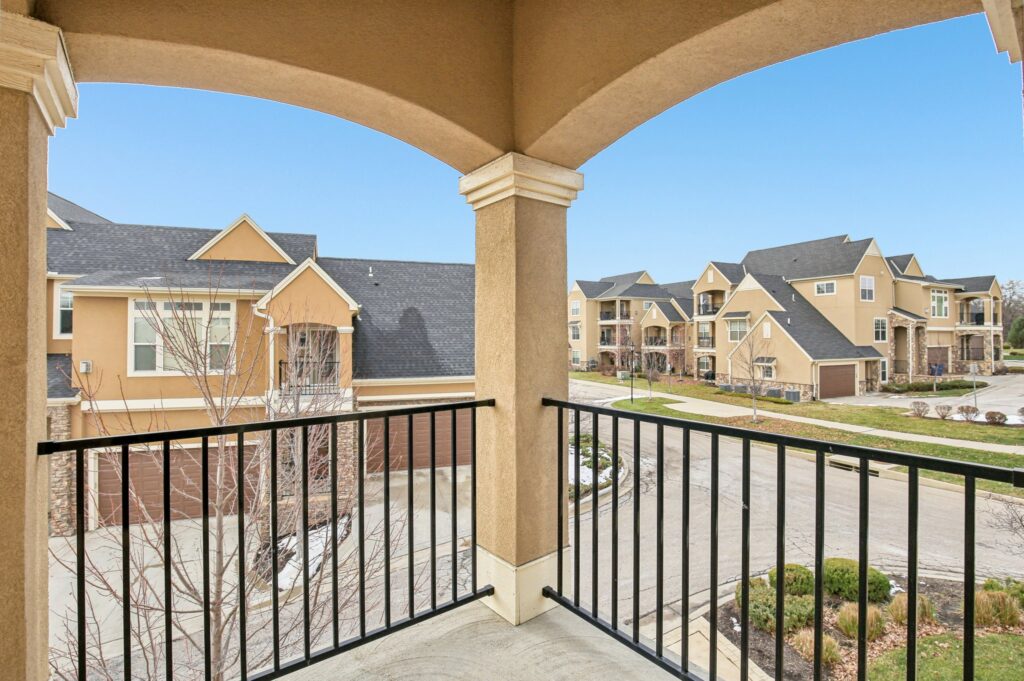
Relax on your covered balcony
Array
(
[ID] => 1043
[id] => 1043
[title] => Mansions at Canyon Creek – Home Exterior
[filename] => 106-web-or-mls-25521-W-95th-Ln-apt-1504-S0612-001.jpg
[filesize] => 557469
[url] => https://mansionskc.com/wp-content/uploads/2025/12/106-web-or-mls-25521-W-95th-Ln-apt-1504-S0612-001.jpg
[link] => https://mansionskc.com/floorplans/106-web-or-mls-25521-w-95th-ln-apt-1504-s0612-001/
[alt] => Exterior of a Mansions at Canyon Creek home with attached garage
[author] => 2
[description] => An exterior view of a residence at Mansions at Canyon Creek, featuring an attached garage.
[caption] => Home exteriors with attached garages
[name] => 106-web-or-mls-25521-w-95th-ln-apt-1504-s0612-001
[status] => inherit
[uploaded_to] => 243
[date] => 2025-12-10 17:04:12
[modified] => 2026-08-11 18:33:53
[menu_order] => 0
[mime_type] => image/jpeg
[type] => image
[subtype] => jpeg
[icon] => https://mansionskc.com/wp-includes/images/media/default.png
[width] => 2048
[height] => 1365
[sizes] => Array
(
[thumbnail] => https://mansionskc.com/wp-content/uploads/2025/12/106-web-or-mls-25521-W-95th-Ln-apt-1504-S0612-001-150x150.jpg
[thumbnail-width] => 150
[thumbnail-height] => 150
[medium] => https://mansionskc.com/wp-content/uploads/2025/12/106-web-or-mls-25521-W-95th-Ln-apt-1504-S0612-001-300x200.jpg
[medium-width] => 300
[medium-height] => 200
[medium_large] => https://mansionskc.com/wp-content/uploads/2025/12/106-web-or-mls-25521-W-95th-Ln-apt-1504-S0612-001-768x512.jpg
[medium_large-width] => 580
[medium_large-height] => 387
[large] => https://mansionskc.com/wp-content/uploads/2025/12/106-web-or-mls-25521-W-95th-Ln-apt-1504-S0612-001-1024x683.jpg
[large-width] => 580
[large-height] => 387
[1536x1536] => https://mansionskc.com/wp-content/uploads/2025/12/106-web-or-mls-25521-W-95th-Ln-apt-1504-S0612-001-1536x1024.jpg
[1536x1536-width] => 1536
[1536x1536-height] => 1024
[2048x2048] => https://mansionskc.com/wp-content/uploads/2025/12/106-web-or-mls-25521-W-95th-Ln-apt-1504-S0612-001.jpg
[2048x2048-width] => 2048
[2048x2048-height] => 1365
[post-thumbnail] => https://mansionskc.com/wp-content/uploads/2025/12/106-web-or-mls-25521-W-95th-Ln-apt-1504-S0612-001-1200x800.jpg
[post-thumbnail-width] => 1200
[post-thumbnail-height] => 800
[twentytwenty-fullscreen] => https://mansionskc.com/wp-content/uploads/2025/12/106-web-or-mls-25521-W-95th-Ln-apt-1504-S0612-001-1980x1320.jpg
[twentytwenty-fullscreen-width] => 1980
[twentytwenty-fullscreen-height] => 1320
)
)
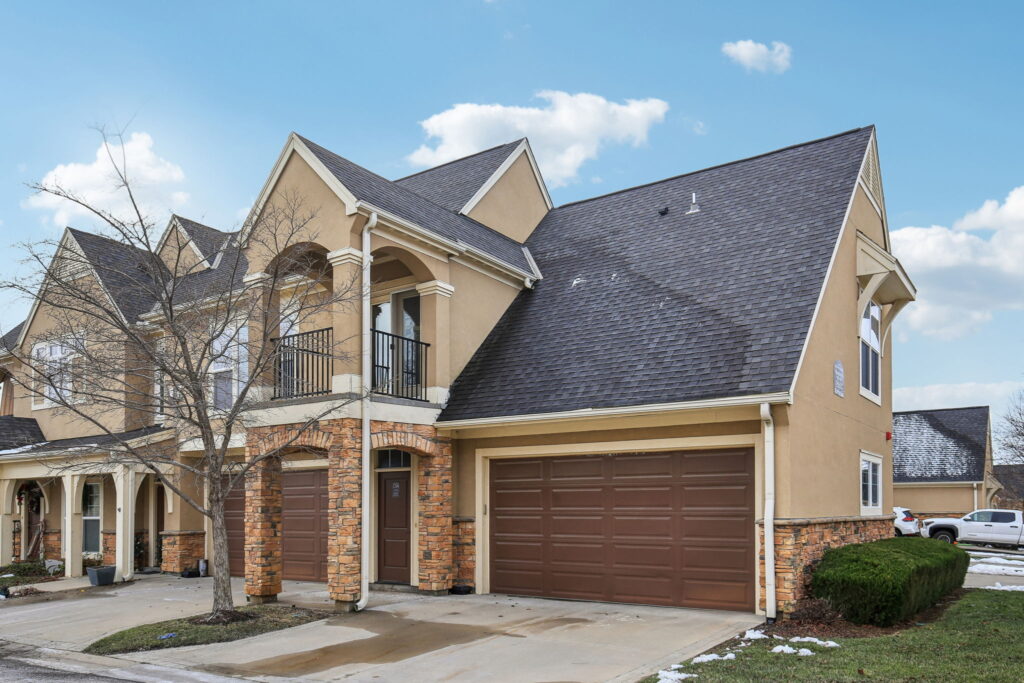
Home exteriors with attached garages
Array
(
[ID] => 1028
[id] => 1028
[title] => Kitchen with Staircase View
[filename] => 74-web-or-mls-25400-W-95th-Ln-apt-1808-S0612-006.jpg
[filesize] => 501530
[url] => https://mansionskc.com/wp-content/uploads/2025/12/74-web-or-mls-25400-W-95th-Ln-apt-1808-S0612-006.jpg
[link] => https://mansionskc.com/floorplans/74-web-or-mls-25400-w-95th-ln-apt-1808-s0612-006/
[alt] => Vacant kitchen with granite countertops and staircase visible at Mansions at Canyon Creek
[author] => 2
[description] => A kitchen with granite countertops and wood cabinetry, opening onto the staircase and living area.
[caption] => Open kitchens that flow into living spaces
[name] => 74-web-or-mls-25400-w-95th-ln-apt-1808-s0612-006
[status] => inherit
[uploaded_to] => 243
[date] => 2025-12-10 17:03:11
[modified] => 2026-08-11 18:34:21
[menu_order] => 0
[mime_type] => image/jpeg
[type] => image
[subtype] => jpeg
[icon] => https://mansionskc.com/wp-includes/images/media/default.png
[width] => 2048
[height] => 1362
[sizes] => Array
(
[thumbnail] => https://mansionskc.com/wp-content/uploads/2025/12/74-web-or-mls-25400-W-95th-Ln-apt-1808-S0612-006-150x150.jpg
[thumbnail-width] => 150
[thumbnail-height] => 150
[medium] => https://mansionskc.com/wp-content/uploads/2025/12/74-web-or-mls-25400-W-95th-Ln-apt-1808-S0612-006-300x200.jpg
[medium-width] => 300
[medium-height] => 200
[medium_large] => https://mansionskc.com/wp-content/uploads/2025/12/74-web-or-mls-25400-W-95th-Ln-apt-1808-S0612-006-768x511.jpg
[medium_large-width] => 580
[medium_large-height] => 386
[large] => https://mansionskc.com/wp-content/uploads/2025/12/74-web-or-mls-25400-W-95th-Ln-apt-1808-S0612-006-1024x681.jpg
[large-width] => 580
[large-height] => 386
[1536x1536] => https://mansionskc.com/wp-content/uploads/2025/12/74-web-or-mls-25400-W-95th-Ln-apt-1808-S0612-006-1536x1022.jpg
[1536x1536-width] => 1536
[1536x1536-height] => 1022
[2048x2048] => https://mansionskc.com/wp-content/uploads/2025/12/74-web-or-mls-25400-W-95th-Ln-apt-1808-S0612-006.jpg
[2048x2048-width] => 2048
[2048x2048-height] => 1362
[post-thumbnail] => https://mansionskc.com/wp-content/uploads/2025/12/74-web-or-mls-25400-W-95th-Ln-apt-1808-S0612-006-1200x798.jpg
[post-thumbnail-width] => 1200
[post-thumbnail-height] => 798
[twentytwenty-fullscreen] => https://mansionskc.com/wp-content/uploads/2025/12/74-web-or-mls-25400-W-95th-Ln-apt-1808-S0612-006-1980x1317.jpg
[twentytwenty-fullscreen-width] => 1980
[twentytwenty-fullscreen-height] => 1317
)
)
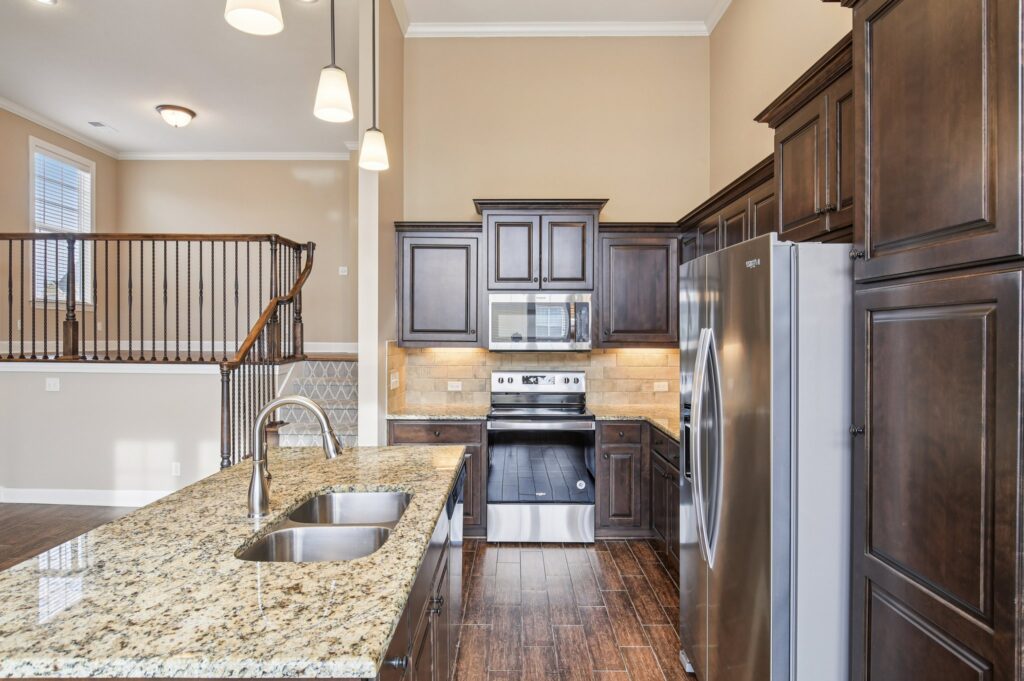
Open kitchens that flow into living spaces
Array
(
[ID] => 1029
[id] => 1029
[title] => Kitchen with Center Island
[filename] => 75-web-or-mls-25400-W-95th-Ln-apt-1808-S0612-007.jpg
[filesize] => 494265
[url] => https://mansionskc.com/wp-content/uploads/2025/12/75-web-or-mls-25400-W-95th-Ln-apt-1808-S0612-007.jpg
[link] => https://mansionskc.com/floorplans/75-web-or-mls-25400-w-95th-ln-apt-1808-s0612-007/
[alt] => Vacant kitchen with center island at Mansions at Canyon Creek
[author] => 2
[description] => A kitchen featuring a center island, ideal for meal prep and casual dining.
[caption] => Kitchens built for everyday living
[name] => 75-web-or-mls-25400-w-95th-ln-apt-1808-s0612-007
[status] => inherit
[uploaded_to] => 243
[date] => 2025-12-10 17:03:16
[modified] => 2026-08-11 18:38:39
[menu_order] => 0
[mime_type] => image/jpeg
[type] => image
[subtype] => jpeg
[icon] => https://mansionskc.com/wp-includes/images/media/default.png
[width] => 2048
[height] => 1362
[sizes] => Array
(
[thumbnail] => https://mansionskc.com/wp-content/uploads/2025/12/75-web-or-mls-25400-W-95th-Ln-apt-1808-S0612-007-150x150.jpg
[thumbnail-width] => 150
[thumbnail-height] => 150
[medium] => https://mansionskc.com/wp-content/uploads/2025/12/75-web-or-mls-25400-W-95th-Ln-apt-1808-S0612-007-300x200.jpg
[medium-width] => 300
[medium-height] => 200
[medium_large] => https://mansionskc.com/wp-content/uploads/2025/12/75-web-or-mls-25400-W-95th-Ln-apt-1808-S0612-007-768x511.jpg
[medium_large-width] => 580
[medium_large-height] => 386
[large] => https://mansionskc.com/wp-content/uploads/2025/12/75-web-or-mls-25400-W-95th-Ln-apt-1808-S0612-007-1024x681.jpg
[large-width] => 580
[large-height] => 386
[1536x1536] => https://mansionskc.com/wp-content/uploads/2025/12/75-web-or-mls-25400-W-95th-Ln-apt-1808-S0612-007-1536x1022.jpg
[1536x1536-width] => 1536
[1536x1536-height] => 1022
[2048x2048] => https://mansionskc.com/wp-content/uploads/2025/12/75-web-or-mls-25400-W-95th-Ln-apt-1808-S0612-007.jpg
[2048x2048-width] => 2048
[2048x2048-height] => 1362
[post-thumbnail] => https://mansionskc.com/wp-content/uploads/2025/12/75-web-or-mls-25400-W-95th-Ln-apt-1808-S0612-007-1200x798.jpg
[post-thumbnail-width] => 1200
[post-thumbnail-height] => 798
[twentytwenty-fullscreen] => https://mansionskc.com/wp-content/uploads/2025/12/75-web-or-mls-25400-W-95th-Ln-apt-1808-S0612-007-1980x1317.jpg
[twentytwenty-fullscreen-width] => 1980
[twentytwenty-fullscreen-height] => 1317
)
)
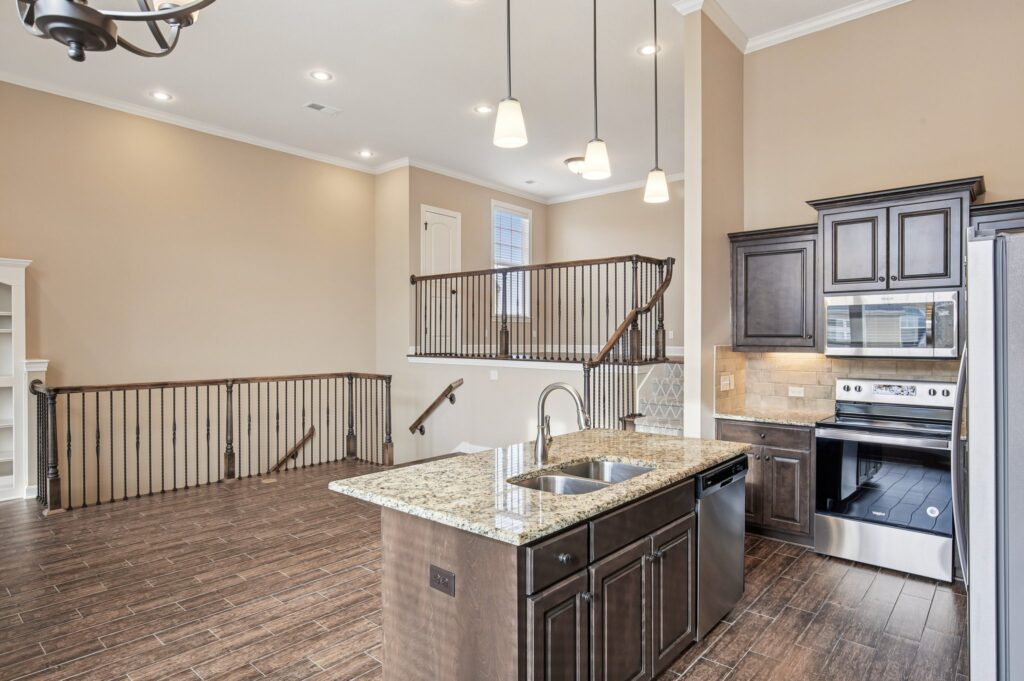
Kitchens built for everyday living
Array
(
[ID] => 1030
[id] => 1030
[title] => Kitchen with Pendant Lighting
[filename] => 76-web-or-mls-25400-W-95th-Ln-apt-1808-S0612-008.jpg
[filesize] => 507618
[url] => https://mansionskc.com/wp-content/uploads/2025/12/76-web-or-mls-25400-W-95th-Ln-apt-1808-S0612-008.jpg
[link] => https://mansionskc.com/floorplans/76-web-or-mls-25400-w-95th-ln-apt-1808-s0612-008/
[alt] => Vacant kitchen with pendant lighting and granite countertops at Mansions at Canyon Creek
[author] => 2
[description] => A kitchen featuring pendant lighting and granite countertops, part of the premium finishes at Mansions at Canyon Cree
[caption] => Premium finishes throughout
[name] => 76-web-or-mls-25400-w-95th-ln-apt-1808-s0612-008
[status] => inherit
[uploaded_to] => 243
[date] => 2025-12-10 17:03:18
[modified] => 2026-08-11 18:35:15
[menu_order] => 0
[mime_type] => image/jpeg
[type] => image
[subtype] => jpeg
[icon] => https://mansionskc.com/wp-includes/images/media/default.png
[width] => 2048
[height] => 1362
[sizes] => Array
(
[thumbnail] => https://mansionskc.com/wp-content/uploads/2025/12/76-web-or-mls-25400-W-95th-Ln-apt-1808-S0612-008-150x150.jpg
[thumbnail-width] => 150
[thumbnail-height] => 150
[medium] => https://mansionskc.com/wp-content/uploads/2025/12/76-web-or-mls-25400-W-95th-Ln-apt-1808-S0612-008-300x200.jpg
[medium-width] => 300
[medium-height] => 200
[medium_large] => https://mansionskc.com/wp-content/uploads/2025/12/76-web-or-mls-25400-W-95th-Ln-apt-1808-S0612-008-768x511.jpg
[medium_large-width] => 580
[medium_large-height] => 386
[large] => https://mansionskc.com/wp-content/uploads/2025/12/76-web-or-mls-25400-W-95th-Ln-apt-1808-S0612-008-1024x681.jpg
[large-width] => 580
[large-height] => 386
[1536x1536] => https://mansionskc.com/wp-content/uploads/2025/12/76-web-or-mls-25400-W-95th-Ln-apt-1808-S0612-008-1536x1022.jpg
[1536x1536-width] => 1536
[1536x1536-height] => 1022
[2048x2048] => https://mansionskc.com/wp-content/uploads/2025/12/76-web-or-mls-25400-W-95th-Ln-apt-1808-S0612-008.jpg
[2048x2048-width] => 2048
[2048x2048-height] => 1362
[post-thumbnail] => https://mansionskc.com/wp-content/uploads/2025/12/76-web-or-mls-25400-W-95th-Ln-apt-1808-S0612-008-1200x798.jpg
[post-thumbnail-width] => 1200
[post-thumbnail-height] => 798
[twentytwenty-fullscreen] => https://mansionskc.com/wp-content/uploads/2025/12/76-web-or-mls-25400-W-95th-Ln-apt-1808-S0612-008-1980x1317.jpg
[twentytwenty-fullscreen-width] => 1980
[twentytwenty-fullscreen-height] => 1317
)
)
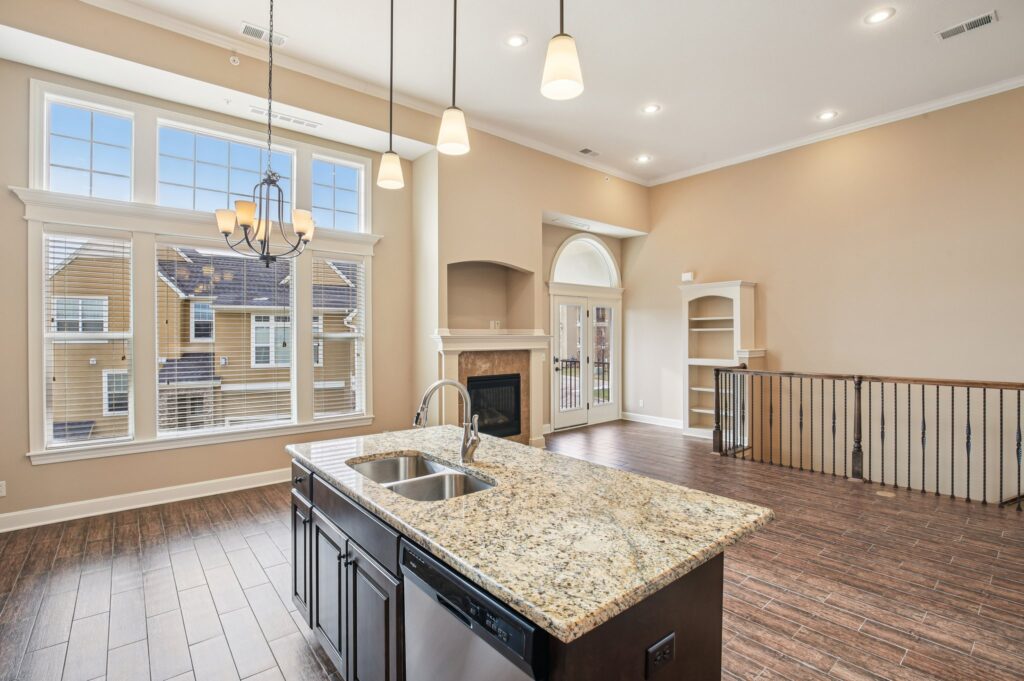
Premium finishes throughout